
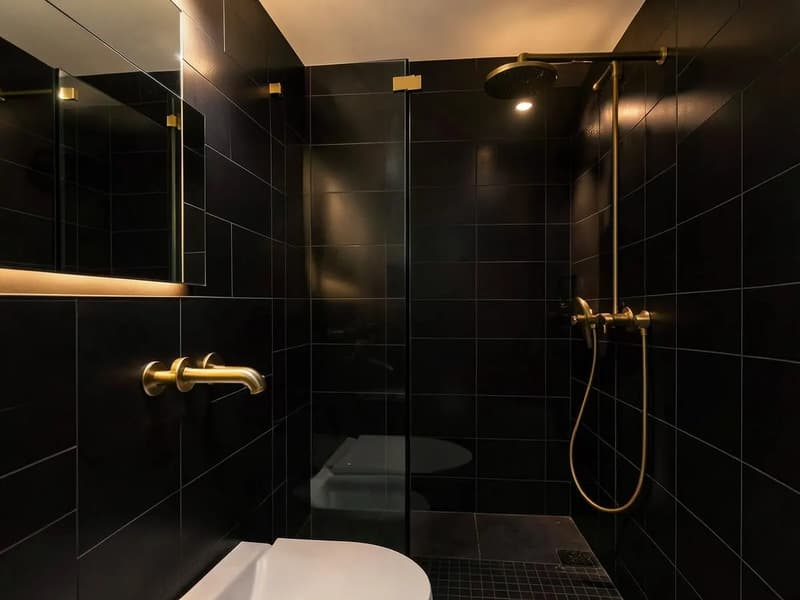
What makes a wet room different
In an ordinary bathroom only the shower zone gets serious waterproofing. In a wet room the floor itself is the shower base, so water can reach any part of it. That means the floor is built up with a former that slopes gently to a drain, and the floor and lower walls are sealed as one continuous waterproof layer.
If you would rather keep a low tray and a fixed screen, that is a walk-in shower, which we cover on our walk-in shower installation page. Our guide to walk-in showers versus wet rooms compares the two.
Tanking the bathroom
Tanking is the membrane that sits behind the tiles and stops water reaching the boards, joists or ceiling below. Walls are boarded with the correct backer for wet areas, joints and corners are taped, and the membrane is applied across the floor and up the walls. Pipe entries and the drain flange get their own seals because they are where leaks usually start.
We never shorten this stage, and the drainage is pressure tested before the first tile goes on.
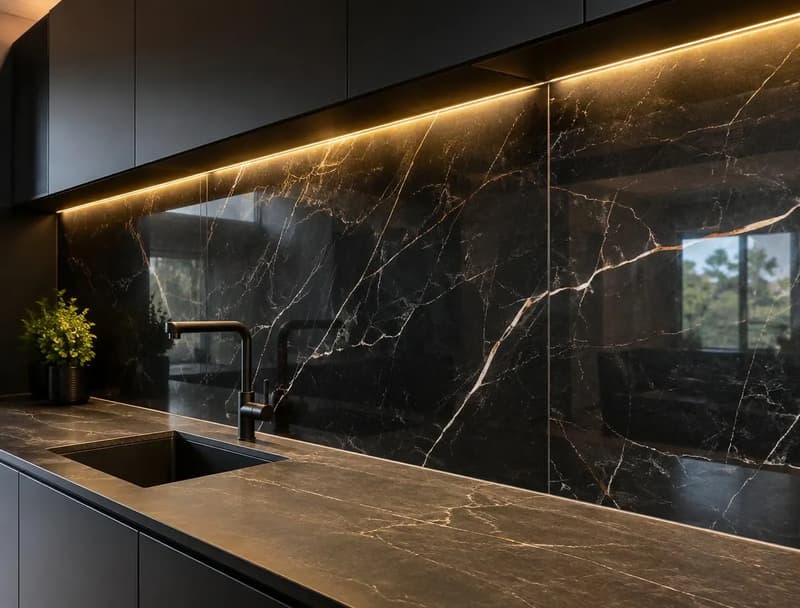
Floors, falls and drainage
The floor has to fall towards the drain everywhere the water can travel, without feeling like a slope underfoot. On timber floors the former is usually set between or over the joists; on concrete it may mean a channel or a slightly raised build up. A linear drain along one wall or a centre drain changes how the falls are cut, and we decide which suits the room at the survey.
Tiles, glass and warmth
Smaller floor tiles follow the falls more easily, while larger tiles need the falls planned around their edges. A short glass panel keeps spray off the toilet and basin without closing the space in. Electric underfloor heating suits a wet room well because it dries the floor quickly after a shower, and our bathroom underfloor heating page explains how it goes in.
Is your bathroom suitable?
Most bathrooms can become a wet room, but the floor build up, the route for the waste and the ventilation all need checking. Small rooms need extra thought about where the spray lands, and extraction matters more because the whole room gets wet. We look at all of this before you commit, and the cost side is covered in our wet room cost guide.
Wet room questions
- What is a wet room?
- A bathroom where the shower area is part of the floor rather than a separate tray, with the floor sloped to a drain and the room fully tanked so the floor and lower walls are waterproof.
- Can a wet room go upstairs?
- Yes, as long as the floor can take the former and the waste can fall to the soil stack. That is checked at the survey.
- Do wet rooms leak?
- A properly tanked wet room with accurate falls should not. Leaks come from skipped tanking, poor seals at the drain or falls that send water to the wrong place, which is why we pressure test before tiling.