
What we mean by a walk-in shower
A walk-in shower is an open showering area you step straight into, with no hinged door. It comes in two formats. The first is a low profile tray with a fixed glass screen at one end, which suits almost any bathroom and most budgets. The second is a level access floor, where a former is set into the floor build up and the tiles run unbroken into the showering area, draining to a point or linear drain.
Both suit busy family bathrooms, compact en suites and anyone who finds stepping over a bath side awkward. Because there is no door and no frame, the room feels bigger and there is far less to clean.
Replacing a bath with a walk-in shower
Taking out a bath changes three things. The waste has to move, because a bath trap rarely sits where a shower tray wants to drain. The valve and pipework usually need rerunning to suit the new position and the shower head height. And the walls that were hidden behind the bath need boarding, tanking and tiling before the new shower can be sealed.
All of that is handled by our own team, including the plumbing and any electrics, so the swap runs as one job rather than three trades passing work between them.
The hidden work that stops leaks
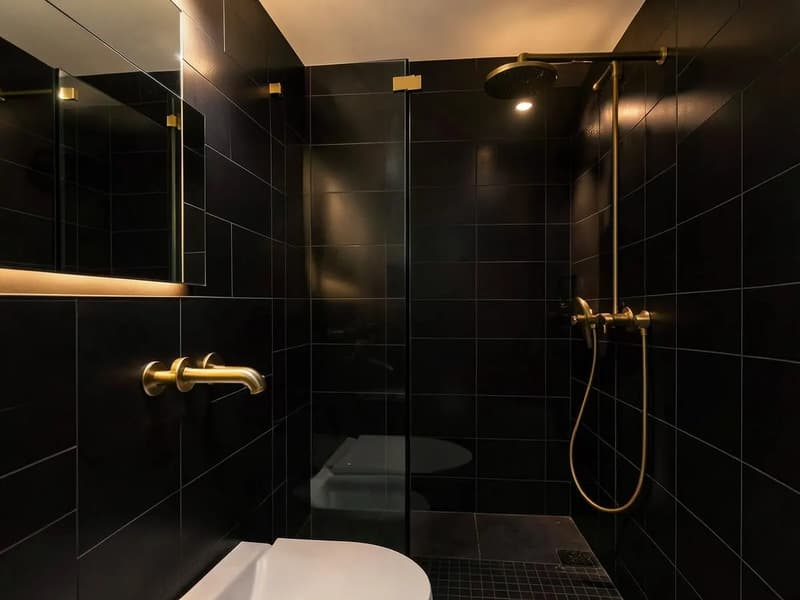
The difference between a walk-in shower that lasts and one that drips through the ceiling below is almost never the tile you can see. Shower zones are boarded with the correct backer boards rather than ordinary plasterboard, sealed with a tanking membrane, and the tray or former is set to accurate falls so water runs to the drain instead of sitting at the edges.
Before anything is closed up we pressure test the pipework, because a weeping joint hidden behind tiling is the most expensive leak of all. Our guide to why showers leak explains what happens when these steps are skipped.
Choosing the tray, screen, drain and valve
Trays come in stone resin and acrylic, in standard and low profiles, and the right choice depends on your floor. On timber we can usually drop the trap between joists; on concrete a slight plinth or a channel sometimes makes more sense. Screens are fixed glass panels, sized to keep spray in while leaving a comfortable opening.
Valves can be concealed in the wall for a clean look or exposed for simpler maintenance, and drains can be a central point or a slim linear channel along one edge. We can supply everything, or fit items you have already chosen. If you are weighing up an open shower against a fully tanked room, our walk-in shower versus wet room guide compares them honestly.
Small bathrooms, en suites and easier access
Because a walk-in shower needs no door swing, it fits into rooms where a hinged enclosure simply would not. An en suite can take a tray as narrow as the room allows, and a level access floor removes the step altogether, which makes life easier for older family members without turning the bathroom into something clinical.
Extraction matters more in a small room, so we size and fit the fan as part of the job, along with the lighting and any shaving socket.
How the job runs from survey to handover
We start by measuring the room and checking the floor build up, the drainage route and the hot water supply. You then receive a written, itemised quote and, once you are happy, a day by day programme so you know exactly when the room is out of use. On site we strip out, run first fix pipework and cables, board and tank, tile, then fit the screen, valve and sanitaryware before sealing and cleaning down.
If the shower is part of a wider refit, it sits inside the same programme as the rest of our bathroom installations, and a typical family bathroom takes around two weeks.
What drives the cost
The figure moves with the tray or former you choose, how far the waste has to travel, whether the valve is concealed, how much glass you want and how much of the room is being retiled. Our walk-in shower cost guide breaks those factors down, and your written quote itemises them for your own room. If you already have the enclosure, our shower screen installation guide covers the fitting side.
Weighing up a level floor instead? See our wet room installation page, the walk-in shower or wet room comparison, or the full range of bathroom renovations we carry out.
Questions about walk-in showers
- How much do walk-in showers cost?
- The cost is driven by the tray or level former, how far the waste has to move, a concealed or exposed valve, the amount of glass and how much of the room is retiled. Our walk-in shower cost guide sets out the figures, and your written quote itemises your own room.
- Can you take out my bath and fit a walk-in shower in the same space?
- Yes, that is one of the most common bathroom jobs we do. The bath comes out, the waste is moved to suit the new tray or former, and the walls are boarded and tanked before tiling.
- Do I need a shower tray or can the floor be level?
- Both are possible. A low profile tray suits most floors and budgets, while a level access floor needs a former set into the floor with falls to the drain. We talk through which suits your floor at the survey.
- Will water splash out past the screen?
- A correctly sized fixed screen, set the right distance from the shower head, keeps spray inside the zone. We plan screen width and position at the survey so the opening stays comfortable without water escaping.
- Can you fit a shower enclosure I have already bought?
- Yes. We can supply everything for the shower, or fit a tray, screen and valve you have chosen yourself. Either way the preparation, tanking and tiling are done the same way.
- Do you deal with the electrics for an electric shower or extractor?
- Yes. Electrics and plumbing are handled by our own qualified trades as part of the same job, so you are not booking a separate electrician for the shower circuit or the extractor fan.