
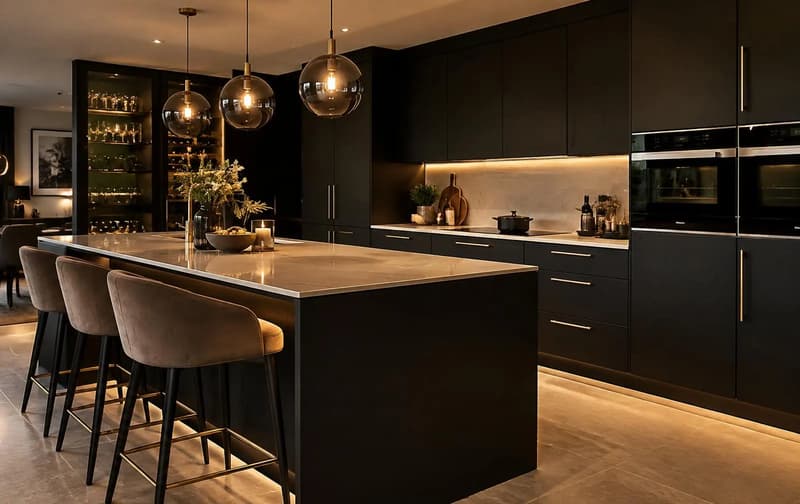
Recent work
Finished rooms, not staged showrooms
A selection of the work we take on week to week. If you would like to see a project close to you, ask and we will send more photographs of something similar.
Gallery
Kitchens, bathrooms and the detail in between
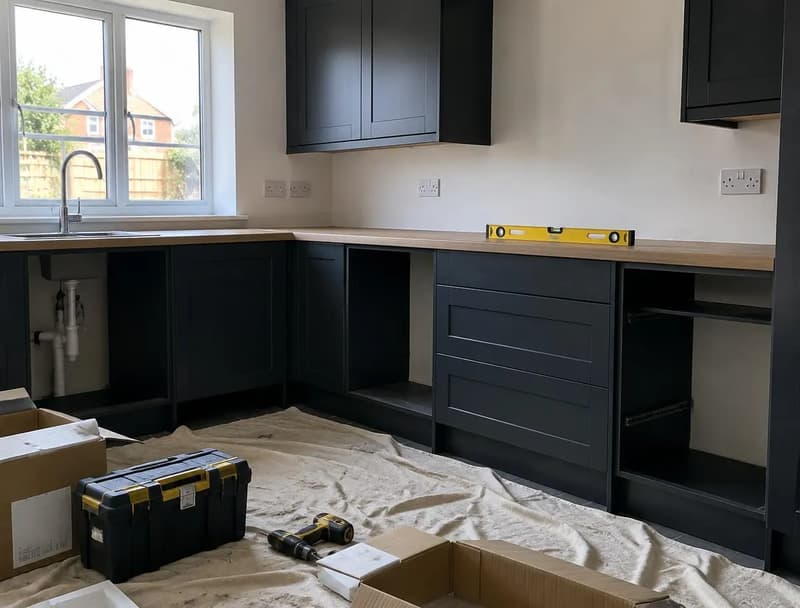
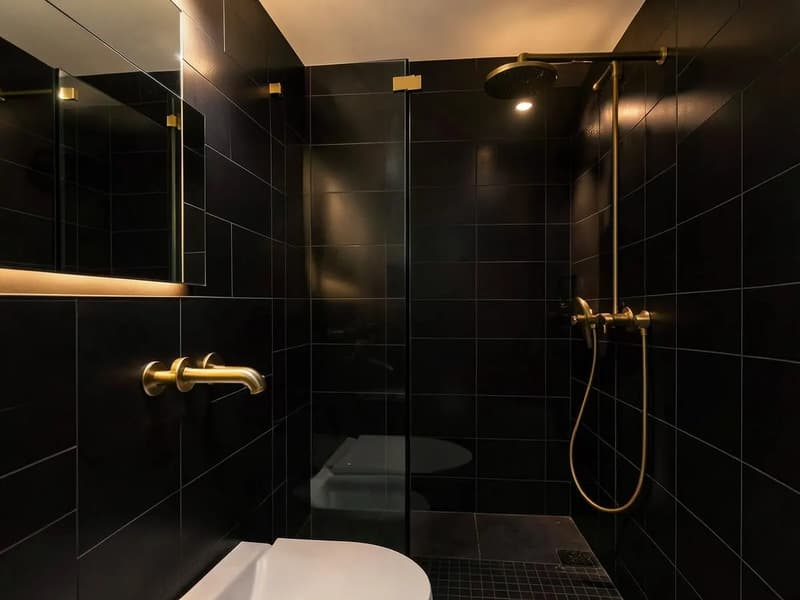
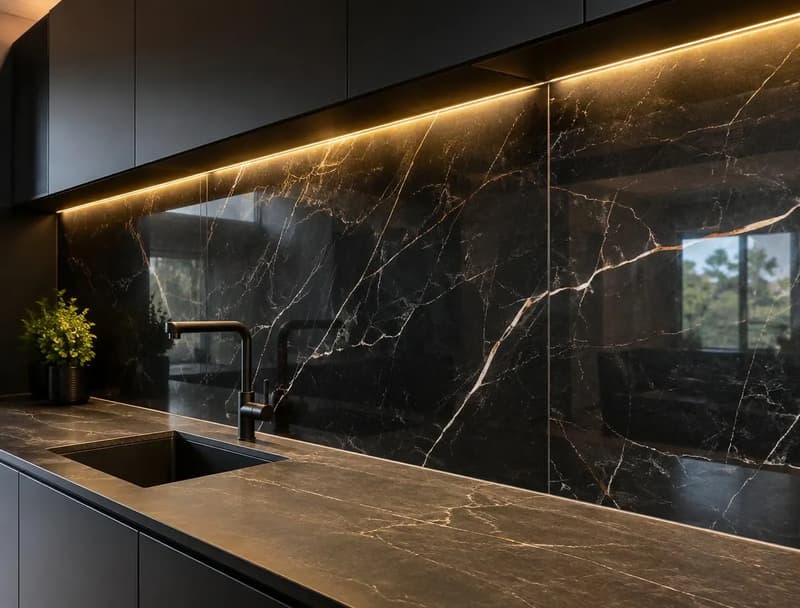
Every image here shows the same standard of setting out, alignment and finishing we bring to your home.
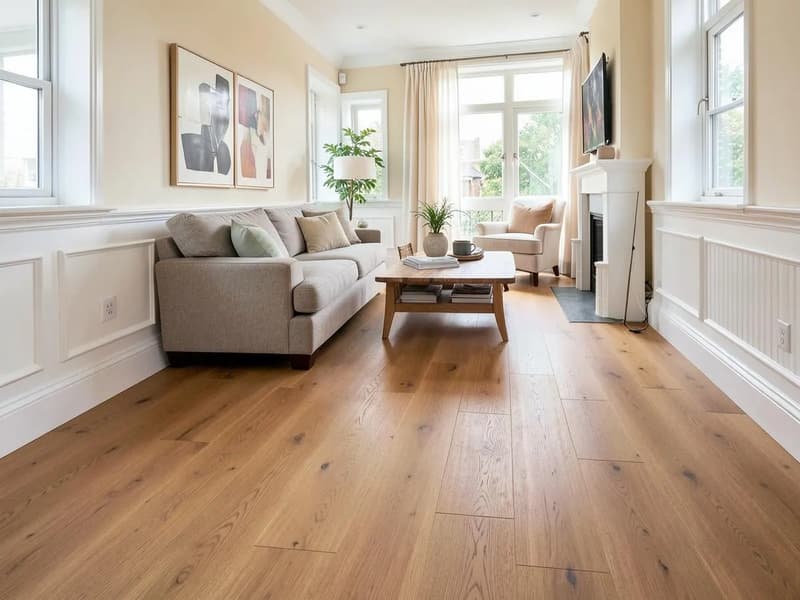
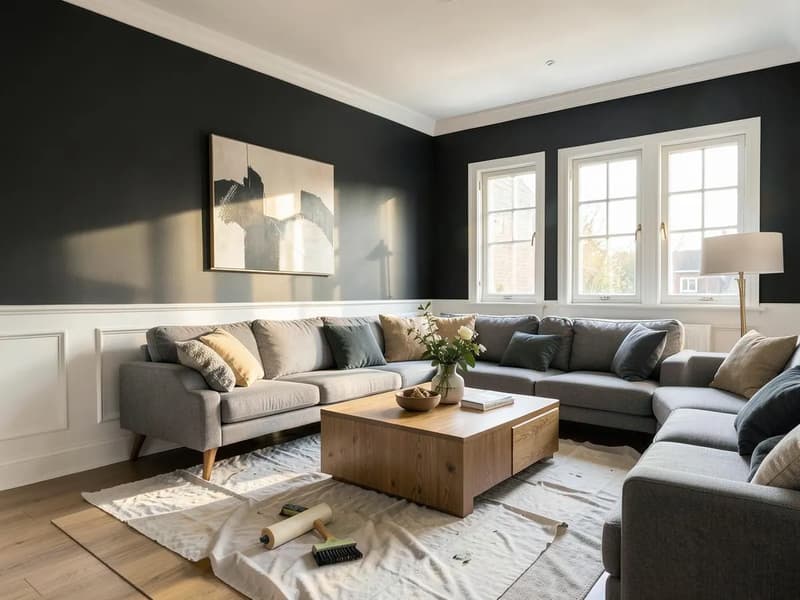
The work we do
Kitchens first, then bathrooms, floors, tiling and decorating
Most of our work is kitchen installation, from Bishop's Stortford out across Hertfordshire and Essex. Bathrooms, flooring, tiling and decorating follow, often in the same house, carried out by one team from strip out to the final coat of paint. Every job starts with a survey and a free written itemised quote, runs to a day by day programme and is cleaned down at the end of each day, so the photographs here show finished rooms rather than showroom sets.
Quality
What to look for in a finished room
Setting out
Tiles should be set out from the centre line of a wall or floor, so the cuts at each end match. A thin sliver of tile in a corner is a sign the job was started at one edge and not planned.
Mitres and edges
External corners should be finished with a neat mitre or trim, not a raw tile edge or a thick line of silicone. The same goes for worktop joints and end panels, which should be scribed tight to the wall.
Level floors and units
Kitchen units should run dead level along the whole run, with doors that line up. Floors should feel solid underfoot with no hollow spots, because the subfloor was checked and levelled before anything was laid.
Clean silicone lines
Silicone around baths, trays, basins and worktops should be thin, straight and unbroken. It is the last thing fitted and the first thing people notice.
Read more on our services, the guides, or ask for a written quote.