
Electric or wet underfloor heating?
There are two broad types. Electric systems use a mat or loose cable powered from the mains and are well suited to single rooms such as a bathroom or kitchen. Wet systems circulate warm water from a boiler or heat pump through pipes in the floor and are usually designed as part of a larger heating scheme, often in new builds or extensions.
Our work is electric underfloor heating laid as part of bathroom, kitchen and flooring jobs. Our underfloor heating guide explains the differences between the systems in more depth.
How it is installed
The subfloor is prepared first, because heating mats need a flat, sound base. Insulation boards go down so the heat rises into the room rather than into the floor beneath. The mat is laid out to cover the open floor, avoiding areas under baths, units or the toilet, and the floor sensor is set between the cable runs.
The system is tested before and after it is covered, then embedded in levelling compound or tile adhesive and finished with the floor covering. Electrics are handled by our qualified trades.
Bathroom underfloor heating
In a bathroom, warm tiles underfoot are the obvious benefit, but a heated floor also dries quickly after a shower, which helps in a wet room. It often frees wall space too, if the floor provides enough heat to replace or support a radiator, with a heated towel rail for towels.
Kitchen underfloor heating
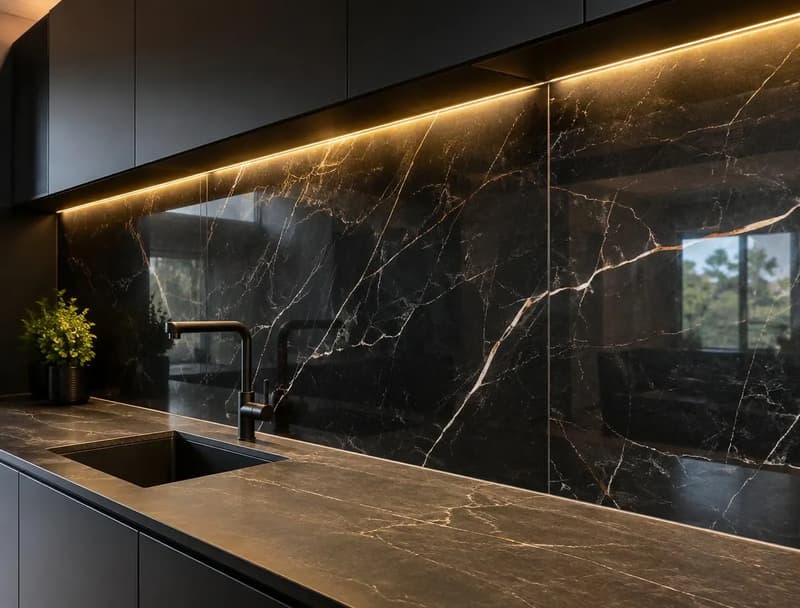
In a kitchen the heating is laid in the open floor area rather than under the units and appliances. It pairs well with tiled floors and with LVT that is rated for underfloor heating, keeping to the maximum floor temperature the covering allows. It is planned as part of the kitchen programme so it goes down at the right point.
Floor finishes and controls
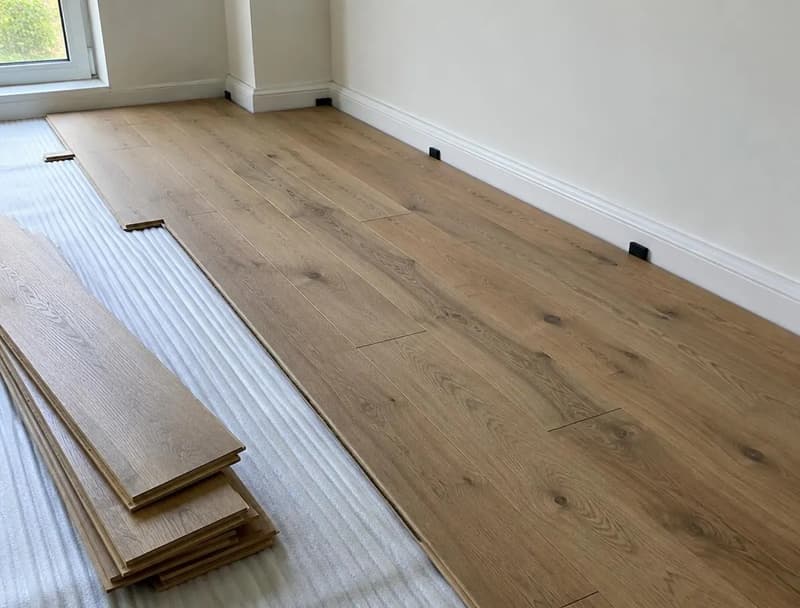
Tile and stone transfer heat best, and suitable LVT and engineered wood also work within their temperature limits. Our tiling service covers the finish on top. A programmable thermostat lets you warm the floor before you get up, and the floor sensor stops the surface running too hot.
Planning it into the job
Underfloor heating has to be decided before the floor goes down, so we raise it at the survey for any bathroom, ensuite or kitchen floor we are laying. That is when we check the floor build up, door clearances, where the thermostat will sit and how the power supply reaches it. The mat is then sized to the open floor area on the plan.
Running costs depend on the size of the area, how well the floor is insulated and how long it runs each day, which is why insulation beneath the mat matters so much.
Underfloor heating questions
- Can electric underfloor heating go under any floor?
- It works best under tile and stone, and under LVT or engineered wood that is rated for it. Carpet and thick underlay reduce how much heat reaches the room.
- Does underfloor heating raise the floor level?
- Slightly, because of the insulation and the mat. We allow for it at thresholds and door clearances when we plan the floor.
- Can it be added without lifting the existing floor?
- No. The heating has to sit beneath the floor finish, which is why it is best fitted as part of a new floor or bathroom.