
Essex
High specification kitchens and bathrooms in Brentwood
Brentwood sits in the London commuter belt just outside the M25, and briefs here are usually about finish rather than budget, which means our time goes into alignment, shadow gaps and the details you notice from a metre away.
The town centre runs along the High Street, past the former White Hart coaching inn and the ruins of St Thomas's Chapel, yet countryside and woodland lie within a few hundred yards, with Weald Country Park and Shenfield Common close by. The built-up area is home to 55,340 people (2021), spread across the town and villages such as Hutton and Shenfield.
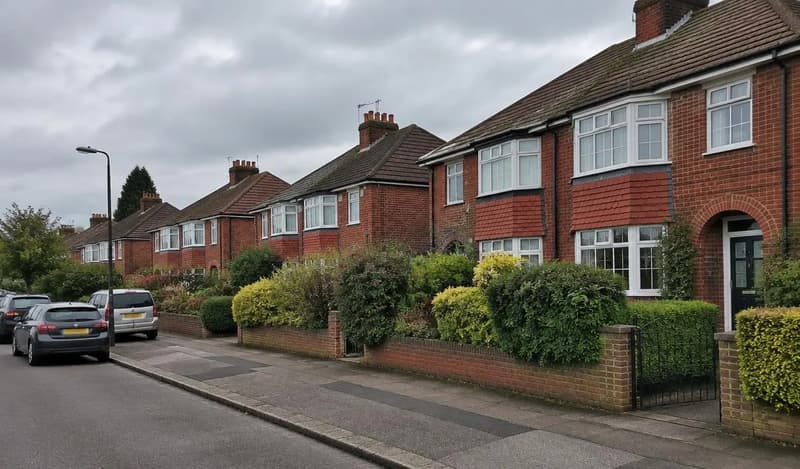
Across the Brentwood district, semis are the largest group at 31.9%, followed by detached houses at 30.3%, flats at 22.5% and terraces at 14.9%, and 71.9% of homes are owner-occupied, over a third of them owned outright. That mix gives us everything from large inter-war and post-war family houses to conversions and purpose-built blocks, where a kitchen or bathroom refit has to respect neighbours, leases and shared access.
The period cores are protected: the Town Centre conservation area covers the old coaching streets, and Hutton Village, Great Warley and Warley Place are designated too. Homes in these streets need sympathetic detailing, and where a building is listed we flag the consent position before quoting.
Handleless kitchens are unforgiving. A rail run that drifts by two millimetres reads as a crooked line across the whole kitchen, so we set out from a single datum and dry fit the rails before anything is fixed. Stone worktops are templated only once the carcasses are final, never from drawings.
Integrated appliances bring their own tolerances. We check door alignment against the appliance panel, not just against the neighbouring unit, because that is where a mismatch shows. Where a client wants the ground floor to read as one scheme, we plan the tiling and flooring alongside the kitchen so grout lines, thresholds and skirting details line up between rooms.
Kitchen fitting across mid Essex
Brentwood kitchens are fitted by the same team that covers the rest of our west and mid Essex patch from Bishop's Stortford, with a measured survey and a written, itemised quote before any work is booked in.
Read more: Kitchen fitters in Essex
Brentwood specification and cost
Higher specification work with the detailing time that goes with it.
| Handleless kitchen installation | £14,000 to £28,000 | Includes stone worktop templating, fitting and integrated appliance alignment. |
|---|---|---|
| Wet room or luxury bathroom | £10,000 to £18,000 | Concealed cisterns, underfloor heating and large format tiling. |
| Large format porcelain flooring | £4,000 to £9,000 | Levelled substrate, clip levelling systems and minimal cuts. |
Work we are asked for most in Brentwood
- Handleless kitchens set out from a single laser datum
- Quartz and granite worktops templated after carcass fitting
- Wet rooms and luxury bathrooms with concealed fixings
- Large format porcelain floors run across several rooms
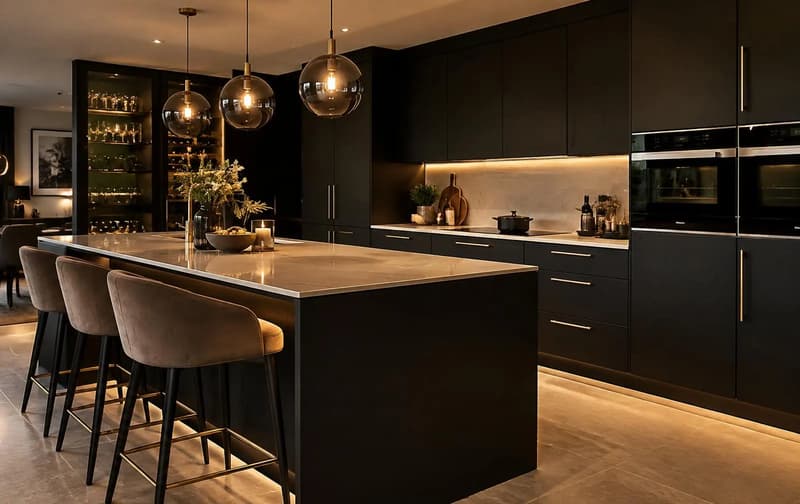
A Shenfield open plan kitchen
A five metre run of handleless units with a 3.2 metre island in a single slab of quartz. The floor needed 12mm of levelling compound before the substrate was flat enough for 1200mm porcelain tiles.
Sixteen working days on site, with the worktop templated on day eight and fitted on day twelve so the island stayed protected until the end.
Where Brentwood sits in our patch
Services we run in Brentwood
Questions from Brentwood clients
- How do you handle parking and access in Brentwood?
- Town centre and period streets can be tight, so we plan deliveries, skips and parking at survey rather than on the day. In flat conversions and purpose-built blocks we agree access and working arrangements with the managing agent before starting.
- My home is older, in Hutton or near the High Street. Does that change the approach?
- Yes. Period cores such as Hutton Village and the Town Centre conservation area need sympathetic detailing, uneven floors and walls have to be allowed for in the setting out, and listed buildings need the consent position checked before we quote.
- Do I need planning consent for a renovation in Brentwood?
- Internal kitchen and bathroom work is normally unaffected. External changes in a conservation area may need consent from Brentwood Borough Council, and listed building consent is separate. We check your address and tell you before anything is priced.
- Do you fit kitchens supplied by a design studio?
- Yes. We regularly install kitchens bought elsewhere, and we will check the plan and the delivery list against the room before the units arrive.
- When is a stone worktop templated?
- Only after the carcasses are fitted and levelled, never from a drawing. That normally puts templating around the midpoint of the job, with fitting seven to ten days later.
- Which areas around Brentwood do you cover?
- Brentwood itself plus Shenfield, Hutton, Ingatestone and Doddinghurst.