
Start with the toilet waste route
The largest pipe is usually the deciding constraint in a new cloakroom. Its route towards a drain or soil stack must work with the floor construction and the level of the connection. A basin supply can be relatively easy to extend while the toilet waste remains awkward. Drawing the room without resolving that route can lead to a layout that cannot be built as imagined. Mechanical waste systems are a separate option with maintenance and noise considerations; they should not be treated as an invisible substitute for checking whether gravity drainage can work.
Understairs space and everyday use
Headroom matters where a sloping stair underside crosses the proposed toilet position. Measure the space where a person stands and rises, not only where the pan sits. The door swing, basin projection and route past the fittings also need to work together. A small basin should still be usable without splashing the floor, and the tap needs to suit its bowl. Storage under the remaining staircase may need a separate access door. A cloakroom that fits on a plan can still feel uncomfortable if these practical clearances are ignored.
Ventilation and lighting in an enclosed WC
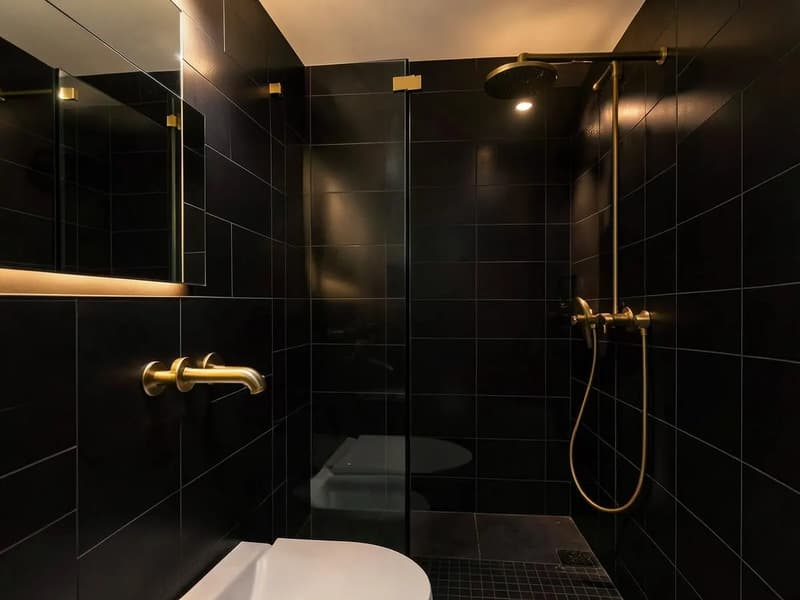
A new downstairs room may have no outside window, so the route for extraction belongs in the first discussion. Ducting should reach outdoors rather than end in a concealed void. Lighting needs to illuminate the basin and mirror without placing a bulky fitting where headroom is limited. Qualified trades handle the electrical and plumbing work as part of the bathroom scope. Concealed services must remain accessible where maintenance requires it. Consider the switch position from outside the room as well as the appearance of the fittings once the door is shut.
Choosing the WC, basin and wall finish
A short projection pan can improve clearance, while a concealed cistern trades visible bulk for the depth of a frame or service enclosure. Neither is automatically the best choice for every room. The installation needs sound fixing points and access to the flushing components. Floor finishes should cope with cleaning and occasional splashes, and the wall behind the basin needs a suitable splash-resistant detail. Tile set-out becomes particularly visible in a small space because every cut is close to eye level. Choosing the fittings together makes the finishing dimensions easier to resolve.
A new cloakroom is different from a refit
Replacing a toilet and basin in an established room leaves a known waste position and existing walls to work with. Creating a room from hallway or cupboard space can mean partitions, a door, new drainage, extraction and additional electrical work before sanitaryware is fitted. Those stages explain why downstairs toilet cost does not simply follow the size of the room. Our downstairs cloakroom cost and planning guide retains the budget discussion. This service page is for defining and arranging the installation rather than offering a universal price.
Coordinating a cloakroom with the rest of the house
Tell us whether the room is part of a bathroom renovation, kitchen project or an enquiry about a separate downstairs WC. That allows access and the sequence of the work to be considered together. If you want a shower as well as a toilet, en suite installation involves a different drainage and waterproofing scope. Before starting, the agreed quote should identify retained fittings, new pipework, floor work, wall finishes and final decoration. Use the form to describe the proposed location and what is already there, rather than ordering compact fittings before the space has been checked.
Cloakroom Toilet Installation questions
- Can a cupboard become a cloakroom toilet?
- It depends on usable headroom, the door opening, drainage and a route for ventilation. Storage space alone does not establish that a WC can be installed.
- Does a small downstairs WC need extensive tiling?
- Not necessarily. The basin splash area and floor need appropriate finishes, while the amount of wall tiling can be chosen to suit the room and the agreed scope.
- What should a cloakroom installation quote separate?
- Creating walls and drainage should be distinguished from fitting the toilet and basin, electrical work and finishes. Keeping those stages clear makes comparisons more meaningful.