
Need help with bathroom fitting? Get a quote from Herts and Essex Renovations.
Check what the wet room quote leaves out
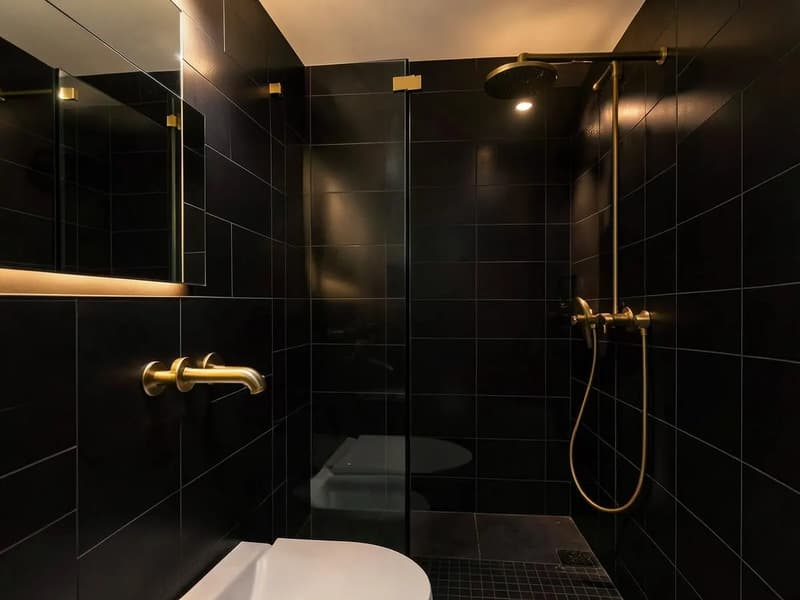
Compare the floor construction and waterproofing descriptions before comparing tile allowances. A quote that names only the visible fittings can leave the former, drain connection or preparation unclear. Ask whether access to the waste remains possible after finishing and whether changes to the doorway or adjoining floor are included. These details make the proposed installation understandable without inventing a standard wet room price.
Keep optional finishes separate from essential construction. A particular glass panel or heated floor can be a design choice; sound drainage and continuous waterproofing are not interchangeable extras. Once the layout is agreed, look at the sequence of layers and the waiting periods attached to them. A programme that describes those stages helps you compare the practical scope rather than deciding from an attractive photograph alone.
Read more: Arrange wet room installation, Electric bathroom floor heating
What makes a wet room different from a shower
In an ordinary shower, the tray and the screen keep water in one corner. In a wet room the floor itself does that job. Water is allowed to spread, so the floor has to slope just enough to carry it to the drain without feeling like a ramp underfoot, and every surface it can reach has to be sealed beneath the tiles.
That is why a wet room is a building job first and a tiling job second. Most of the work disappears once the room is finished, and almost all of it decides whether the room stays dry for years or starts staining the ceiling below within months.
Read more: Wet room installation service, walk-in shower installation
Timber floors and solid floors
Upstairs, most houses in our area have timber joists. To create the fall, we lower a section of the floor and fit a ready made former, a rigid sloped board with the drain built in, supported on noggins between the joists. Joists may need notching or strengthening, and any bounce has to be removed, because a floor that flexes will crack grout and stretch the waterproofing.
On a solid ground floor the fall is usually formed in a sand and cement screed, or the existing slab is cut to drop the drain below floor level. A screed takes longer to dry than a former takes to fit, but it allows any shape of room and any position of drain.
Bathroom fitting
- Wet areas tanked with the correct backer boards
- Accurate falls on shower trays and wet room formers
- Sanitaryware, tiling, extraction and lighting
Full tanking, not just the shower corner
Tanking means applying a waterproof membrane over the boards before tiling. In a wet room we tank the whole floor and run the membrane up the walls, full height in the showering area and a good distance beyond it. Corners and pipe entries get reinforcing tape and collars, because those are the first places water finds a way through.
- Cement based backer boards on walls, not ordinary plasterboard
- Membrane across the entire floor and lapped up every wall
- Tape at every board joint and internal corner
- Sealed collars where pipes and valves pass through
Linear drain or centre drain
A centre drain sits in the middle of the shower area, and the floor falls towards it from four directions. It works well with small tiles or mosaic, which can follow the shallow cone shape. A linear drain is a long channel against a wall or at the edge of the shower area, so the floor only falls in one direction. That suits large format tiles, which cannot bend to follow a four way fall.
Linear drains usually cost more to buy, while centre drains need more cutting. The right choice depends on your tile and where the water needs to stop.
Curing stages and how long it takes
A wet room cannot be rushed through in one push. Screeds need time to dry before tanking. Membranes need time to cure before tiles go on. Adhesive and grout need time before the room is used. Skipping these waits is the most common reason a wet room fails early, so we build them into the day by day programme you get before we start.
Expect a wet room to take longer than a standard bathroom refit with a tray. The extra days are mostly floor work and curing, not slow tiling.
What decides wet room cost
We do not publish a single figure, because two wet rooms of the same size can be very different jobs. The main factors are the floor type, how much joist work is needed, the drain style, the amount of tiling and whether the waste can reach the soil stack with enough fall. A glass screen, heated floor or concealed valve each add to the total. Our written itemised quote lists every stage, so you can see where the money goes.
Want a professional to handle it?
Send us the room details and we will come back with a written quote, or call us for a chat first.
Common questions
- How is a wet room installed?
- The floor is lowered or screeded to a fall, a former or screed carries water to the drain, every wet surface is tanked, and tiles go on once each layer has cured.
- Can you fit a wet room upstairs on a timber floor?
- Usually, yes. A former is set between the joists, which may need strengthening so the floor does not flex.
- Should I choose a linear or centre drain?
- Linear drains suit large format tiles and a one way fall. Centre drains suit small tiles or mosaic that can follow a four way fall.
- What affects wet room cost most?
- The floor you start with, the joist or screed work needed, the drain type and the amount of tiling. We price every stage in a written quote.
- Is a wet room the same as a walk in shower?
- No. A walk in shower uses a low tray. A wet room waterproofs and falls the whole floor, with no tray at all.
The service behind this guide
Covering Hertfordshire and Essex.