
Using the space the bath leaves behind
Start with how you want to enter and use the shower. A long tray can occupy much of the former bath position, while a shorter shower may leave space for storage or a clearer route past the basin. The opening must work when someone is standing at the toilet or opening a vanity drawer. A fixed panel keeps the layout simple, but its length and position need to contain spray. Our walk-in shower installation service covers the tray and screen choices in more detail.
What happens below the old bathtub
The space beneath a bath often hides the waste connection, old floor repairs and unsealed wall edges. Removing it reveals whether the floor is firm enough for the new tray and whether the drain can run with the required fall. A shower waste may sit lower than the bath waste it replaces, so the original connection is not automatically suitable. Raising a tray can solve some drainage constraints, but it changes the step into the shower. That trade-off belongs in the layout discussion, not as a surprise during fitting.
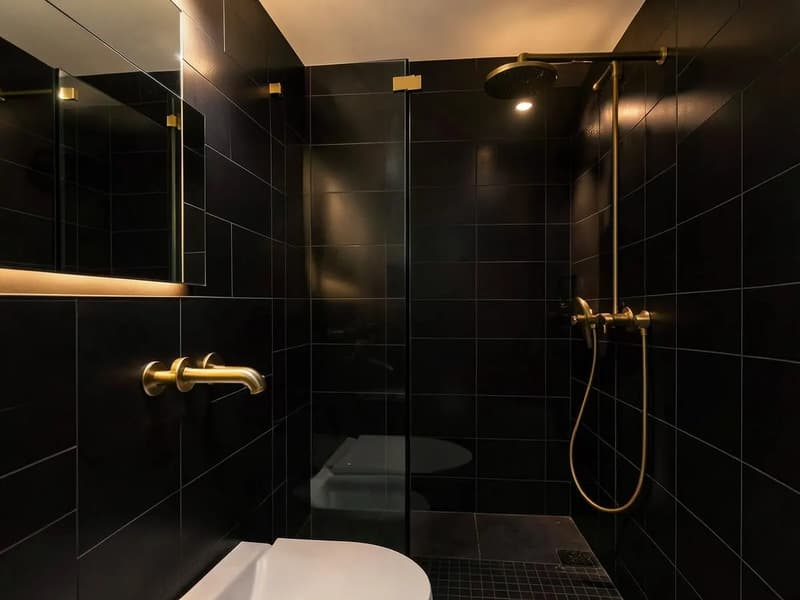
Waterproofing a newly exposed shower area
A wall that was previously above a bath is not necessarily ready for a full shower enclosure. Tiles may stop at the rim, and boards behind them may need replacing. We use the correct backer boards, tank wet areas and test pipework before closing it up. The waterproof layer is separate from the decorative tile finish. Corners, pipe openings and the joint to the tray need particular attention because water reaches them repeatedly. Keeping sound tiles is possible only when the new waterproofing and tray detail can still be formed properly.
A low tray is different from a level floor
Removing the bath does not by itself create level access. A wet room former needs room within the floor construction and a workable drainage route. A low tray may be a more contained conversion, whereas a flush floor can require wider rebuilding and waterproofing. Think about grip, reaching the valve and space to turn as well as the height of the entry. Where only an existing tray needs changing, shower tray replacement is a different, narrower job than removing a bath and creating a new shower zone.
Why a one-day conversion cannot be assumed
Searches for replace bath with shower in a day cost combine two questions: how much work is involved, and how quickly the room can return to use. Neither can be answered from the tray alone. Hidden floor damage, pipe changes, new boards, tanking, adhesive and sealant curing all affect the programme. We do not promise a conversion in a day. The proposed sequence should explain removal, preparation, connections, tiling and final checks, including the waits needed before showering. A neat finish is not evidence that the concealed layers are ready for water.
Getting a conversion quote rather than a bath price
The cost to replace a bathtub in the UK depends on the replacement arrangement, not a universal conversion rate. Specify whether the quote includes the screen, valve, tray support, waste changes, tile removal, waterproofing and making good the remaining floor. Reusing a sound valve is different from moving it to another wall. Our walk-in shower installation cost guide explains the budget decisions without turning this service page into a price list. Send photographs and room details through the enquiry form to discuss the scope.
Bath to Shower Conversion questions
- Can the toilet and basin stay during a bath conversion?
- They may stay if the new screen, doorway and pipe routes work around them. Their condition and the available clearances need checking before agreeing a retained layout.
- Will removing my bath give me a step-free shower?
- Not automatically. Level access depends on floor depth and drainage; a low tray still has an edge to step over.
- What adds to the cost of converting a bath?
- New pipe routes, damaged flooring, extra wall preparation, the screen specification and the amount of tiling change the work required. Those items should be separated in the quote.