
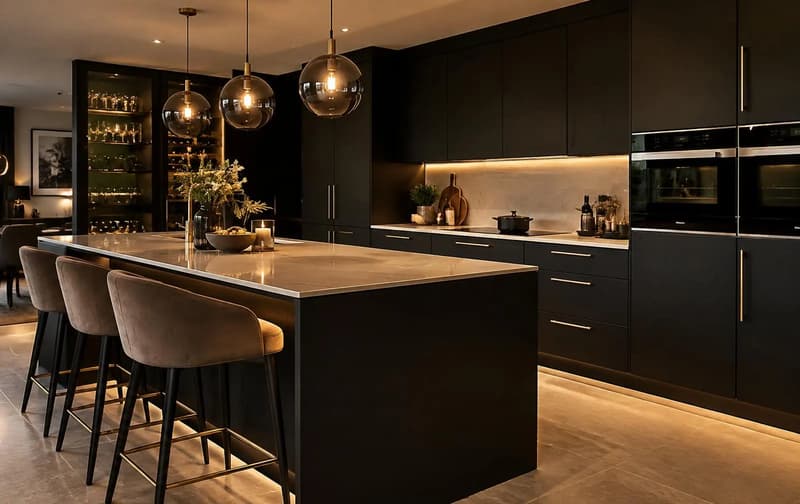
Decide how much wall the splashback will cover
A short upstand and a full-height wall finish are different choices, even when both are called a splashback. Think about the area behind the hob, the sink splash zone and the remaining wall between the worktop and cupboards. Window reveals and shelf positions can affect where the finish should stop. Covering one feature panel may suit the room better than carrying the material across every wall, but the termination needs to look intentional. Our kitchen tiling service includes the broader tiled kitchen work; this page concentrates on the wall-to-worktop finish.
Tiled splashbacks and the set-out
Tiles allow individual pieces to be cut around openings, and their joints become part of the appearance. The pattern should be planned against the hob centre, sockets and ends of the worktop before adhesive is applied. A tile sample that looks balanced alone may create awkward slivers around a window or electrical opening. Trims and corners also need selecting alongside the tile rather than at the last moment. Our tiled kitchen splashback guide explores patterns and timing in more detail, leaving this page to define the fitting enquiry.
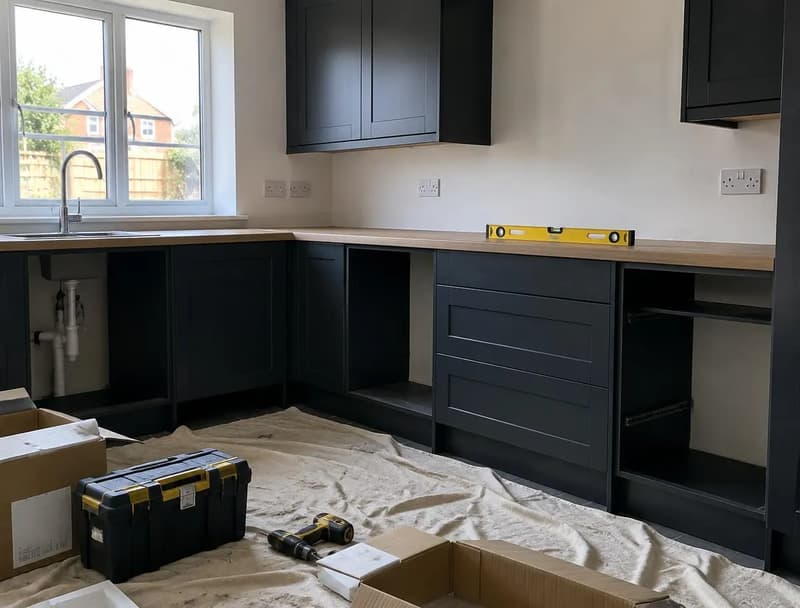
Glass splashbacks need a different process
A glass panel has to suit the wall geometry and any openings specified for it. Unlike a row of small tiles, a finished panel cannot be adjusted casually to follow an unexpected socket position. Suitability near a hob depends on the product and appliance requirements. Wall flatness, fixing method and the treatment of edges all need checking. Glass is discussed here as an option already mentioned in our worktop guide, not as confirmation of a new specialist glass supply service. The product, measuring and installation arrangements must be agreed before a panel is ordered.
Why the worktop comes first
The final worktop line establishes the base of the splashback. Fitting the wall finish from an assumed height can leave a poor joint when the actual top is installed. Replacement worktops may also change the thickness, depth or shape of that junction. If you are upgrading the top at the same time, kitchen worktop replacement covers that part of the sequence. Any old tiles or upstands that need removing should be considered before the new surface goes in, so the top is not exposed unnecessarily to dusty making-good work.
Sockets, substrate and the corners
Electrical faceplates need a coordinated arrangement so the final finish sits neatly around them, with electrical work handled by qualified trades. The substrate should be sound, clean and suited to the fixing system rather than covered while loose or damaged. Internal corners and the junction to the worktop require a detail that accommodates movement and keeps splashes out. Grout belongs between tiles where specified; a rigid grout line is not automatically right for every change of plane. Choosing a finish should include these concealed and edge details as well as the colour seen from across the room.
An isolated splashback job or a wider kitchen refresh
Tell us whether the work is a replacement panel, a new tiled run or part of a kitchen makeover. If cabinets are being fitted too, the splashback belongs after the units and top are in their final positions. Existing sockets, damaged plaster and the previous wall finish can affect the scope. A quote should distinguish removal, preparation, the selected material and its fixing arrangement. Use the enquiry form to describe the wall lengths and finish you prefer. We can then discuss the confirmed tiling options and establish what any glass enquiry would involve without assuming product supply or specialist arrangements.
Kitchen Splashbacks questions
- Do kitchen splashbacks have to be tiled?
- No. Glass and other suitable products exist, but their measuring, heat suitability and fixing requirements differ. Our stated splashback fitting includes tiles; any glass scope needs specific agreement.
- Can a splashback be ordered before the new worktop is fitted?
- You can choose the finish early, but final measurements must reflect the installed worktop and fixed socket positions. Product ordering should follow the measuring requirements for that material.
- What does replacing a splashback involve?
- The old finish may need removing, the wall making sound and the sockets coordinating before the new finish is fixed. Edges and the joint above the worktop are part of the final scope.