
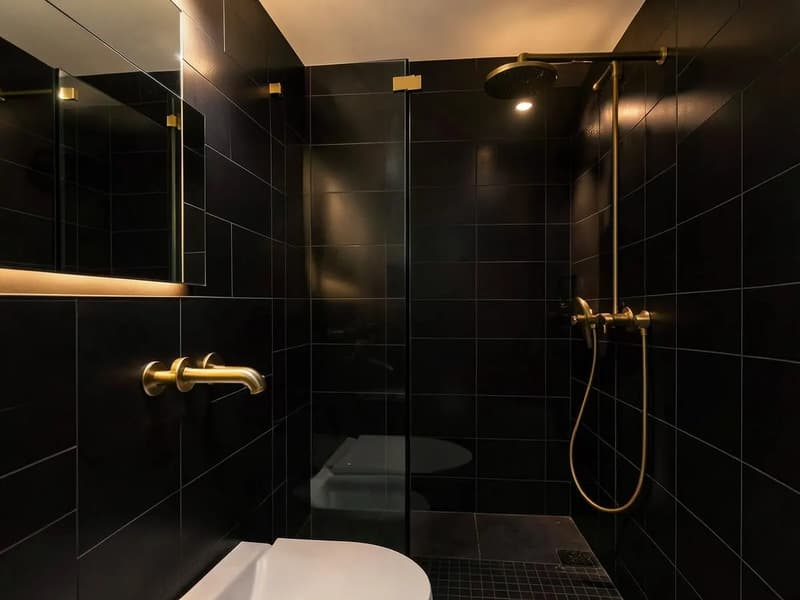
Where an ensuite can go
Common spots are a corner of a large bedroom, a box room next door, a built in wardrobe or the space under a loft roof. The deciding factor is nearly always the soil pipe. A toilet needs a large waste with a proper fall, so the closer the room is to the existing stack, the simpler the job. Where that is not possible, other options exist, and we explain them at the survey.
Small ensuite ideas that work
In a tight room the shower usually takes the full width at one end, with a fixed glass panel instead of a door that needs swing space. A wall hung toilet and basin show more floor and make the room feel bigger. A concealed cistern frees a shallow shelf above it, and a recessed niche in the shower wall saves a caddy.
Light colours, large tiles and a mirror across the width all help. Our small bathroom ideas guide has more layout suggestions.
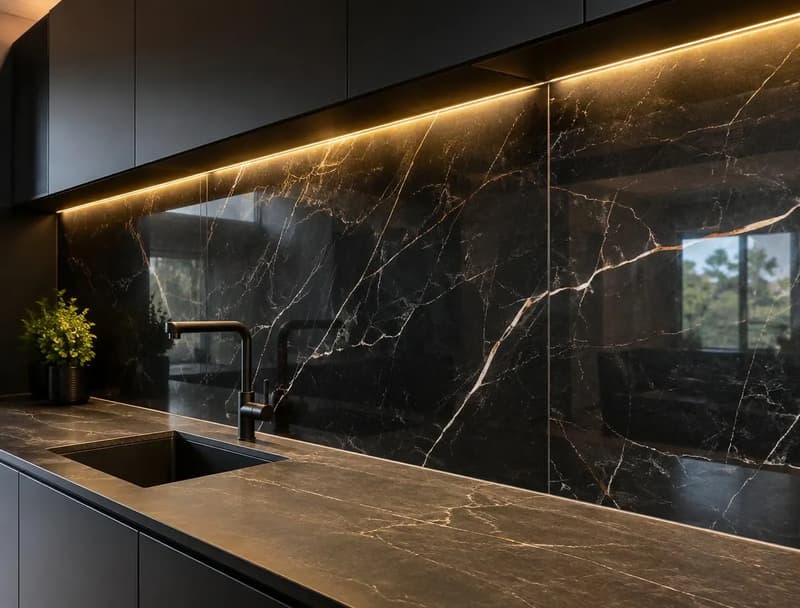
Extraction and lighting
Many ensuites have no window, so extraction is essential, not an extra. A fan ducted to the outside clears steam before it settles on the bedroom walls, and our qualified trades handle the electrics for the fan, lighting and any illuminated mirror as part of the same job.
The shower area
Most ensuites are built around a walk-in shower with a low tray, or a level floor where the build up allows. Either way the shower zone is boarded with the correct backer, tanked and set to accurate falls before tiling, so the bedroom ceiling below a loft ensuite stays dry.
How the work runs
Building an ensuite often starts with stud walls and a door, then first fix pipes and cables, boarding, tanking, tiling, sanitaryware and decoration. Because it is next to a bedroom, we sheet and protect the room and clean down each day. You get an itemised quote and a day by day plan before we begin, and the cost factors are set out in our en suite cost guide.
Choosing fittings for a small room
Compact fittings make a real difference. A short projection toilet and a slim basin on a vanity unit free up floor space, and a thermostatic valve keeps the shower temperature steady when someone else runs a tap. Heated towel rails double as a radiator in rooms too small for both. We can supply everything, or fit items you have chosen, and we check dimensions against the plan before anything is ordered.
Choosing the tiles and fittings early also means the room can be planned around them, rather than squeezing them in afterwards.
Ensuite questions
- Can you build an ensuite in a bedroom with no plumbing nearby?
- Often, yes. It depends on the route for the toilet waste, which we check before suggesting a layout.
- Does an ensuite need a window?
- No, but it does need a mechanical extractor ducted outside, which we fit as part of the job.
- What is the smallest practical ensuite?
- Space for a shower, toilet and basin with comfortable clearance in front of each. We measure and draw it out at the survey so you can see if it works before committing.