
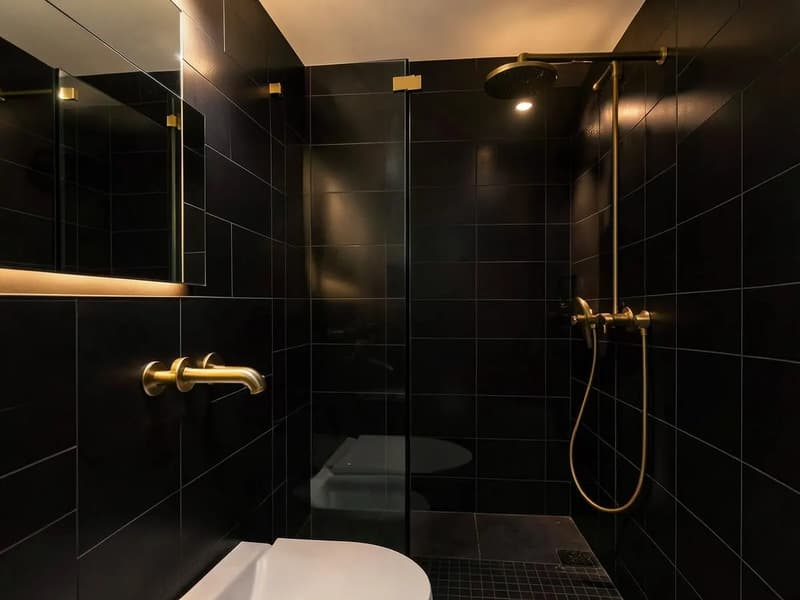
Need help with bathroom fitting? Get a quote from Herts and Essex Renovations.
Downstairs toilet cost
Refitting an existing cloakroom sits at the lower end of the range: new WC, basin, tiling, lighting and a refreshed floor. Creating one where there was none sits higher, because a waste connection, a supply, an extractor fan and often a new stud wall and door all have to be built first.
Compact sanitaryware is worth the money here. A short projection WC and a corner or slimline basin can be the difference between a room you can close the door in and one you cannot.
Read more: Discuss cloakroom installation
Under stairs toilet: is there room?
Many houses in our area have space under the stairs that can take a WC, but headroom is the deciding factor. You need enough height over the toilet to stand up, and enough clear floor in front of it to use it comfortably. We measure this precisely at survey rather than guessing from the hallway.
Natural light is rare under stairs, so a mechanical extractor ducted to outside is essential. We plan its route at the same time as the drainage.
- Headroom over the WC position
- Clear space in front of the pan and basin
- A route for the waste to the drain or stack
- A route for the extractor duct to outside
Adding a downstairs loo: the drainage question
A WC needs a gravity fall to the drains. Ground floors near an outside wall with a drain run close by are the easy case. Where that is not possible, a macerator unit can pump waste through narrow pipework, though it is noisier and needs servicing. We tell you plainly which applies to your house.
Bathroom fitting
- Wet areas tanked with the correct backer boards
- Accurate falls on shower trays and wet room formers
- Sanitaryware, tiling, extraction and lighting
Finishing a small room well
Small rooms show every detail. Tiling cuts, grout lines and the silicone around the basin are all at eye level. We set out tiles from the centre of the main wall so cuts are even on both sides, and we choose floor finishes that cope with wet shoes coming in from the garden.
Choosing fittings for a cloakroom
Wall hung basins and back to wall pans keep the floor clear and make cleaning easier. A concealed cistern needs a stud frame, which also gives you a useful shelf above it. Taps should suit a small basin bowl so water does not splash onto the floor. If children will use the room, a sturdy floor standing WC is often the more forgiving choice.
Want a professional to handle it?
Send us the room details and we will come back with a written quote, or call us for a chat first.
Common questions
- How much does a downstairs cloakroom cost?
- Typically £2,800 to £5,000 fitted. New rooms sit higher than refits because the drainage, supply and extraction all have to be added.
- Can I put a toilet under the stairs?
- Often, if there is enough headroom over the pan and a route for the waste and extractor. We measure it at survey.
- What if the drain is too far away?
- A macerator can pump waste through smaller pipes. It works, but it is noisier and needs occasional servicing.
- Does a cloakroom need an extractor fan?
- Yes, unless there is an opening window, and under stairs rooms almost never have one.
The service behind this guide
Covering Hertfordshire and Essex.