
Victorian terraces, factory conversions and new builds
Chelmsford grew through the Victorian and Edwardian industrial era, home to Marconi, Hoffmann and Crompton, and its housing reflects that history. Period terraces near the centre bring compact bathrooms, out-of-plumb walls and pipework altered by generations of owners, all of which are checked at survey before a suite is chosen.
Former factory sites have become flats, such as New Street and the Marconi Plaza and Kings Tower development of 2007, where bathrooms sit in apartment construction with shared entrances and lifts to plan around. At the other extreme, Beaulieu Park is a new urban village of about 3,500 homes, where a refit usually means upgrading a standard specification rather than solving period problems.
Before we start in Chelmsford
Hot water and heating: across the district 71.8% of homes heat with mains gas, but 10.4% use electricity, 5.3% oil and 1.5% LPG, especially towards the village fringe. The hot-water system decides which showers will perform, so we check it before recommending a shower.
Water hardness: Chelmsford sits east of the Severn and Tees line, where water is generally above 200 mg/l, but hardness varies by supply zone, so we check by postcode rather than quoting a figure. Scale protection for showers, taps and glass is worth discussing whatever the reading.
Ground and flooding: old Thames gravels lie under much of the area, the city centre is protected by a 1960s flood prevention scheme, and Flood Zone 3 is mapped along the Can and the Chelmer. For ground-floor bathrooms that means moisture checks before floors and trays are specified.
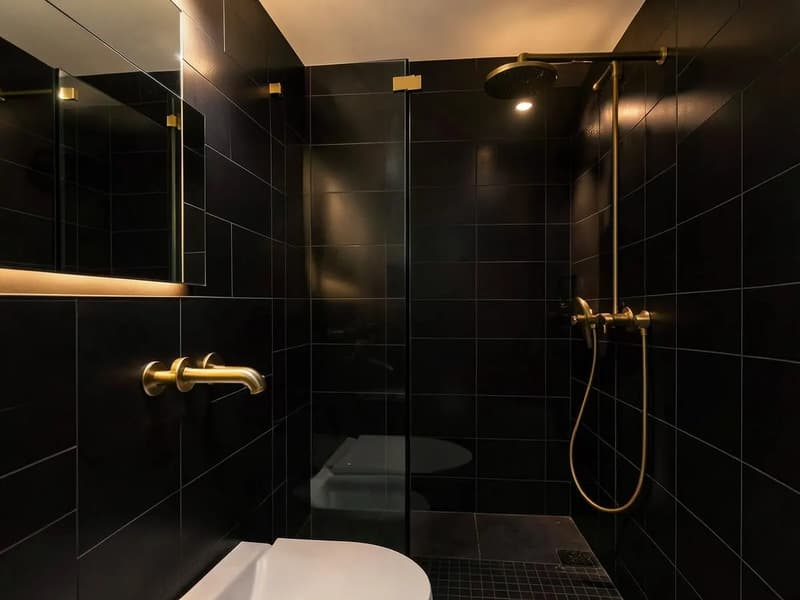
Changing the layout without overlooking drainage
Moving a basin or changing a bath can appear straightforward on an elevation, while the waste routes beneath them remain unresolved. A toilet move is particularly important because of its soil connection. The room needs to be planned around available falls, floor depth and access to services, not only around the preferred appearance. The Chelmsford area page already identifies layout as a major cost factor. Here the practical step is to have the proposed fittings and connection routes considered together before ordering. Boxing and service access should be visible decisions in the plan.
Bath, walk-in shower or wet room
A bath suits a different routine from a walk-in shower, and removing one does not automatically make the room more usable. Think about the opening beside the basin, where towels will go and how shower spray is contained. Bath to shower conversion addresses adapting the existing bath footprint, while wet room installation involves a different floor and waterproofing build-up. The selected arrangement needs to suit the drainage and the people using the bathroom. It should not be chosen solely because a similar layout looked spacious in a photograph.
Waterproofing and ventilation are separate jobs
Tiles finish the room, but waterproofing protects the construction behind the wet areas. Suitable backer boards, tanking and sealed pipe details need to be included before the final covering goes on. We pressure test before work is closed up. Extraction then deals with the steam generated during use; it is not a substitute for tanking or good drainage. Lighting, an illuminated mirror and any electric floor heating also need planning around the room and handled by qualified trades. Discuss the concealed stages in the quote as carefully as the tiles and taps.
Fitting the room as part of a wider project
Chelmsford enquiries on the current site include fitting out extensions and work in existing homes. A bathroom connected to a broader project has to be coordinated with the other floor, plastering and decorating stages. If it is an additional shower room, en suite installation describes the questions around creating a new space rather than replacing a family bathroom. Our Chelmsford renovation page remains the starting point for kitchens and work across several rooms. This bathroom page does not introduce new neighbourhoods, local projects or promises about availability.
From the bathroom survey to a written scope
Tell us what the current room contains, whether it is your only bathroom and what you want to change. The agreed scope should identify removal, service changes, boarding, waterproofing, tile areas, sanitaryware and decoration. Keeping one working toilet is considered wherever the layout allows, rather than assumed regardless of the room. Read the bathroom renovation cost guide for the budget context and use the form to discuss your particular layout. An itemised quote makes the difference between a simple suite change and a room rebuilt around a new shower clearer.
Bathroom Fitters in Chelmsford questions
- Does Chelmsford have hard water?
- Chelmsford is east of the Severn and Tees line, where water is generally harder than 200 mg/l, but the exact hardness depends on your supply zone. We check by postcode and recommend scale protection for showers, taps and glass where it will help.
- Does my heating system affect which shower I can have?
- Yes. Across the district 71.8% of homes use mains gas, but 10.4% use electricity, 5.3% oil and 1.5% LPG, and the hot-water system behind them decides which showers will perform well. We check it at the survey before recommending anything.
- Can you refit a bathroom in a city-centre flat?
- Yes. Converted factory buildings and apartment blocks around the centre bring shared entrances, lifts and limited parking, so access, waste removal and working times are planned with you before the programme is agreed.