
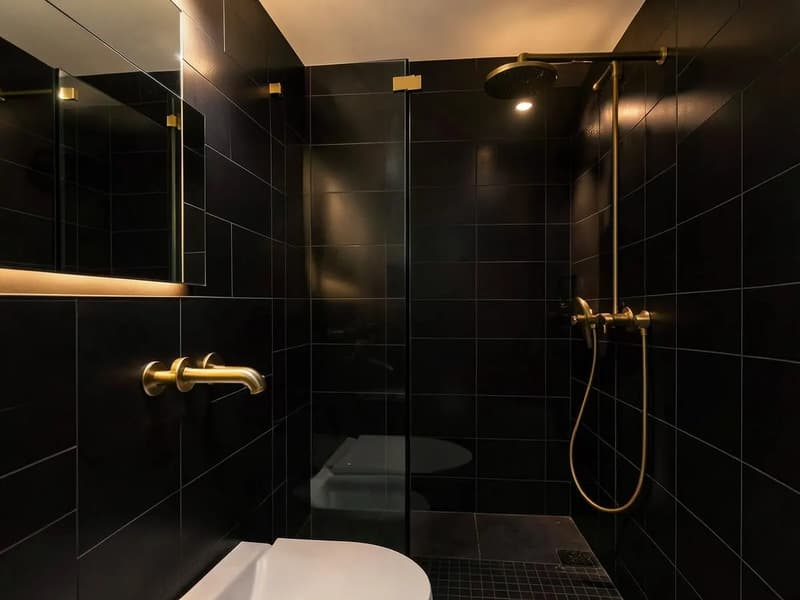
Need help with bathroom fitting? Get a quote from Herts and Essex Renovations.
En suite bathroom cost in practice
The £5,000 to £9,000 range covers stripping out, first fix plumbing and electrics, boarding, tanking, tiling, a shower enclosure, basin, WC, extraction and lighting. Replacing a tired existing en suite tends to sit in the lower half. Building one into a new space sits higher because the services all have to reach it first.
Sanitaryware choice moves the figure less than people expect. Drainage, the amount of tiling and whether the floor needs work move it most.
Read more: Ensuite bathroom installation
How much to add an en suite where there was none?
The first question is where the waste will go. A WC needs a gravity fall to the soil stack, or a macerator where that is impossible. Showers need enough fall in the floor or a pump to lift waste water. We check all of this at survey and tell you plainly whether the position you want is realistic.
The second question is space. Partitioning off part of a bedroom means a new stud wall, a door, extraction to outside and lighting, plus decorating the bedroom side afterwards.
- Distance to the soil stack and available fall
- Whether a pump or macerator is needed
- New stud walls, door and extraction
- Hot water supply and pressure at that point in the house
Shower room installation cost: where to save
Keeping the WC where the soil pipe already is saves the most. Half height tiling outside the shower zone saves on tiles and labour. A quality shower valve is worth keeping in the budget, because replacing a failed one later means opening tiled walls.
Never save on tanking. Small en suites take hard daily use, and the waterproofing behind the tiles is what stops a leak into the ceiling below.
Bathroom fitting
- Wet areas tanked with the correct backer boards
- Accurate falls on shower trays and wet room formers
- Sanitaryware, tiling, extraction and lighting
How long an en suite takes
Most en suites take us one to two weeks depending on size and how much pipework moves. Because the main bathroom stays in use, the household rarely notices the disruption beyond the noise of the first few days.
Planning the layout of a small room
A good en suite layout puts the shower furthest from the door, the basin where you can stand at it without hitting the door swing, and the WC closest to the soil connection. In a narrow room a sliding or inward opening pocket door can free up surprising space. We sketch the options on the survey so you can see which fittings fit comfortably before anything is ordered.
Want a professional to handle it?
Send us the room details and we will come back with a written quote, or call us for a chat first.
Common questions
- How much does an en suite cost to install?
- En suite shower rooms we fit usually cost between £5,000 and £9,000, depending mainly on drainage, tiling and how much pipework moves.
- Do I need a pump for an en suite shower?
- Only if the waste cannot fall naturally to the soil stack. We check the route at survey before you commit to a position.
- Can you build an en suite into a bedroom?
- Yes, with a stud wall, door, extraction and lighting, provided drainage and hot water can reach the new room.
- Is an en suite cheaper than a family bathroom?
- Usually, because it is smaller and has no bath, though the trade work still has to be done in full.
The service behind this guide
Covering Hertfordshire and Essex.