
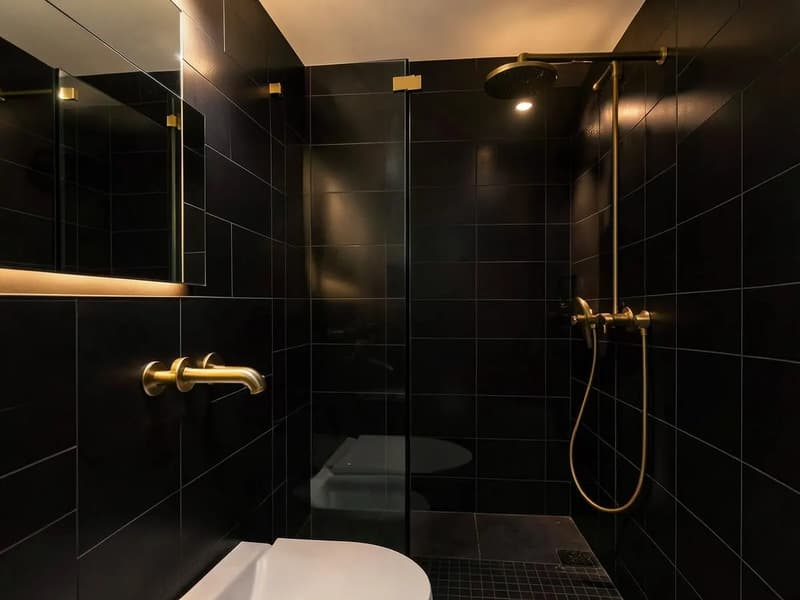
Need help with bathroom fitting? Get a quote from Herts and Essex Renovations.
Bath replacement cost factors
Every bath swap has the same basic steps: isolate the water, disconnect and remove the old bath, check the floor and walls behind it, fit and level the new bath on its feet or cradle, connect the taps and waste, fill it to settle before sealing, then fit the panel. The price moves with how much of that goes smoothly.
Read more: Discuss bath replacement, Converting the bath space to a shower
- The bath itself: material, size and whether it is standard or freestanding
- Tiles at the rim: whether they survive removal of the old bath
- Taps and waste: whether they line up or need moving
- Floor condition under the old bath, which is often hidden until it comes out
- The panel and any boxing in around it
Acrylic, steel or freestanding
Acrylic baths are light, warm to the touch and come in every shape, though cheaper ones can flex unless properly supported on a frame and cradle. Enamelled steel is rigid and hard wearing, feels more solid and keeps its finish well, but it is cold at first and heavier to carry upstairs.
A freestanding bath changes the job most. Its waste usually comes up through the floor in the middle of the room rather than at a wall, and the taps are often floor or wall mounted, so pipework has to be rerouted. On an upstairs timber floor we also check the joists can carry it when full.
Taps, waste and pipe positions
If the new bath has its tap holes and waste in the same places as the old one, connections are straightforward. If it does not, pipes need extending or moving, which can mean lifting floorboards or opening a wall. Old fittings are often replaced at the same time, because a new bath with tired, dripping taps rarely looks right, and new isolation valves make future maintenance easier.
Bathroom fitting
- Wet areas tanked with the correct backer boards
- Accurate falls on shower trays and wet room formers
- Sanitaryware, tiling, extraction and lighting
Tiles at the rim: keep, patch or retile
The bottom row of tiles usually sits on or just above the bath rim. When the old bath comes out, those tiles sometimes come away with the silicone, and matching tiles may no longer be available. Options include carefully keeping the existing row, replacing just the bottom course with a contrasting strip, or retiling the bath walls altogether. We look closely at this at survey, because it is the factor that most often changes the scope of the job.
The bath panel
Plastic panels are quick and cheap to replace later. A tiled panel matches the walls but needs an access hatch so the waste and taps can be reached. Timber or painted panels suit period bathrooms. Whatever the finish, the panel should be removable or have an access point, because a hidden waste that cannot be reached is a problem waiting to happen.
When a bath swap becomes a bathroom renovation
If the walls around the bath need retiling, the floor is soft, and the basin and toilet are the same age as the old bath, it is often better value to do the whole room at once. Swapping the bath for a walk-in shower is another common turning point. Our bathroom renovation cost guide explains what a full refit involves, the walk-in shower guide covers that conversion, and small bathroom ideas helps if space is tight.
Read more: Bathroom renovation cost, Walk-in shower installation cost, Small bathroom ideas, Shower tray replacement
Getting a new bath upstairs and into the room
Access is easy to overlook until delivery day. A standard bath has to come through the front door, up the stairs and round any tight landing turns, and a large or freestanding bath may not fit at all on a narrow staircase. Steel and cast baths are also heavy enough to need two or more people to carry safely. We check the route at survey, measuring doorways and turns, so the bath you choose can actually reach the bathroom.
The old bath has to come out the same way. Acrylic baths are usually cut up in the room to make removal easier, while steel ones are carried out whole. Either way the stairs, hall and bathroom floor are protected first, and the waste is taken away as part of the job, with the area cleaned down at the end of each day so the rest of the house stays usable.
Want a professional to handle it?
Send us the room details and we will come back with a written quote, or call us for a chat first.
Common questions
- Can a bath be replaced without retiling?
- Often, if the bottom row of tiles comes away cleanly or can be replaced with a matching or contrasting strip. We check this at survey.
- How long does it take to replace a bath?
- A straight swap in the same position is a short job, though the silicone needs time to cure before the bath is used. Retiling or moving pipes adds time, and your programme sets out the days.
- Is a steel bath better than acrylic?
- Steel is more rigid and hard wearing; acrylic is lighter and warmer to the touch. Both work well when properly installed and supported.
- Can a bath be swapped for a shower instead?
- Yes. Replacing a bath with a walk-in shower is a common change, though it involves a tray or level floor, waterproofing and usually new tiling.
The service behind this guide
Covering Hertfordshire and Essex.