
Post-war estates, terraces and one new quarter
Much of Cheshunt is post-war: council estates, some built for London overspill, now largely owner-occupied, with 68.6% of homes across the Borough of Broxbourne owned outright or with a mortgage. Terraced houses are the largest group at 29.4% of the borough's homes, so compact rooms and hallways with several doorways are the usual fitting challenge here. Cheshunt Lakeside, 1,700 homes on the former Tesco headquarters site, brings the opposite job: replacing builder-grade flooring rather than refitting old rooms.
The ground matters too. Flood Zones 2 and 3 are mapped widely along the Lea, so ground floors near the river suit water-resilient finishes, even though south-east England is relatively dry at 806 mm of rain a year against a UK average of 1,163 mm. Cheshunt station, on the West Anglia Main Line and London Overground, keeps the town commuter-friendly, and a borough-wide Article 4 Direction applies, though flooring itself is internal and rarely affected. Broxbourne Borough Council is the planning authority, and the green belt wraps the town.
LVT for connected daily-use rooms
LVT can be considered for a hall, kitchen or dining area where the selected system permits the intended use. A connected finish needs assessment of both room layout and substrate. Glue-down and click products have different fitting requirements, so include the product reference rather than just asking for vinyl.
The LVT fitting page gives the installation scope. In a Cheshunt home where rooms stay occupied, discuss how access to the kitchen and stairs will be maintained during preparation. An uninterrupted visual run may still require transitions under the system instructions.
Laminate in bedrooms and living rooms
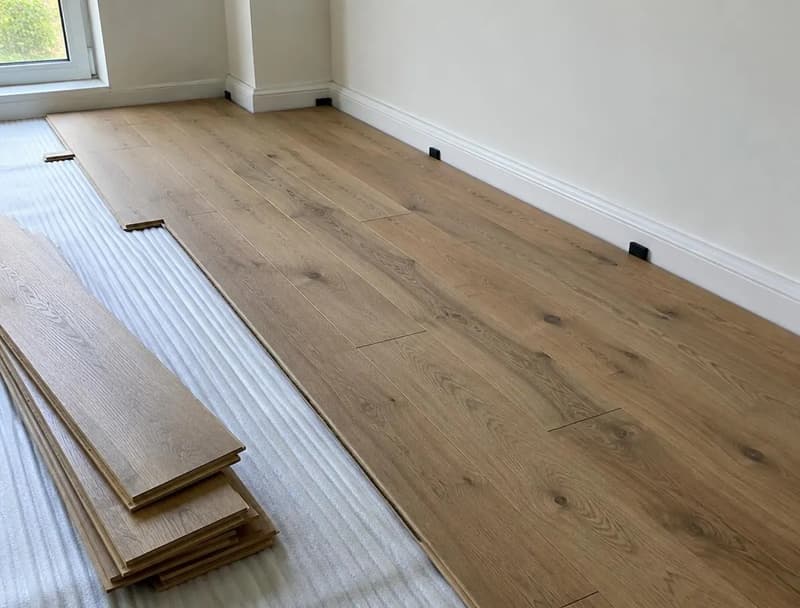
Laminate offers plank-style options for suitable dry rooms. Compare the actual range and its instructions before ordering. Underlay, movement space and doorway breaks belong to the fitting plan, not to a final shopping list once the boards arrive.
Keeping a carpeted stair alongside a new landing floor introduces an edge detail that needs attention. Built-in wardrobes and radiator pipes also affect the cuts. Our laminate installation page explains the wider process; photographs of these junctions help make a local enquiry more precise.
Newer flats and shared access
For a flat, establish any building requirements concerning work access, deliveries and acoustic performance. Confirm what documentation applies rather than assuming the present covering proves a replacement is acceptable. A sound-reduction claim should be checked against the actual assembly and building rules.
Lifts, corridors and storage space influence how materials reach the room. Ask whether furniture can be moved within the flat or needs another arrangement. These details affect the sequence of preparation and fitting without changing the underlying need for a sound, sufficiently dry and suitably flat base.
Preparation where old finishes meet
Taking up an old covering can reveal adhesive, uneven patches or layers that are not suitable beneath the next floor. Room transitions may need more work than the open area suggests. Identify any previous leak or persistent damp mark before covering it, and address its source first.
The floor preparation service explains assessment beneath the finish. A preparation plan should match the floor construction; one treatment does not suit every timber and solid base. Ask how unexpected conditions after removal will be explained and agreed rather than assuming a fixed method before inspection.
Quote the complete Cheshunt floor
Describe the rooms, chosen product and whether skirting stays. Include removal, disposal, underlay or adhesive and threshold finishes in the enquiry. Small rooms with many doorways can involve considerable edge work, so area alone does not describe everything the fitting proposal must cover.
Our Cheshunt hub links the broader kitchen and bathroom service. Use it where several trades are involved, while keeping a flooring-only enquiry focused on the base and covering. A written quote should make the boundaries clear so you know which adjoining finishes are included.
Questions about this fitting work
- My home is on a post-war Cheshunt estate. What preparation is typical?
- Previous extensions and piecemeal refits often leave different layers in adjoining rooms, so we check heights and materials at every doorway before quoting. The covering is lifted, the base assessed and any levelling included in the written scope.
- Can you replace the builder's flooring at Cheshunt Lakeside?
- Yes. Newer homes there usually need upgrading rather than refitting: a better LVT, engineered wood or laminate over a sound modern base. Send the room sizes and the product you have in mind and we will price the swap.
- We are near the Lea. Which floor finishes are sensible?
- Flood Zones 2 and 3 are mapped widely along the Lea, so for ground floors near the river we steer you towards water-resilient finishes such as tile or LVT rather than laminate or solid wood, and we check the flood mapping for your address at survey.