
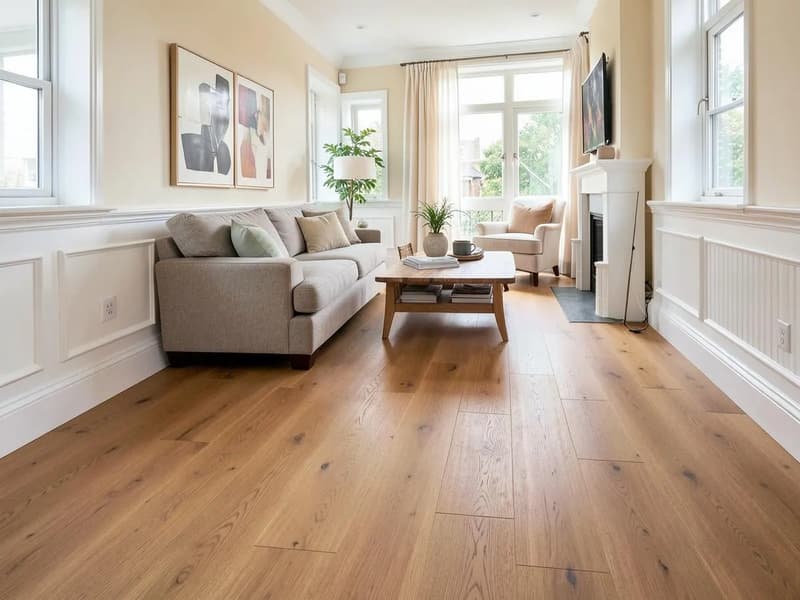
A fitting enquiry, rather than a product order
Tell us which rooms need flooring and whether you already have a product in mind. A sample is useful for appearance, but its installation instructions establish the underlay, moisture limits and permitted room types. Keep those instructions available with the product details so the fitting proposal can be checked against them.
Local laminate floor installers need to understand the whole layout. An upstairs bedroom, a ground-floor hall and an open kitchen each have different access and edge details. Include built-in cupboards and door recesses in the enquiry rather than measuring only the largest rectangle.
Checking the base before the boards arrive
The old covering can hide uneven joints, loose boards or a damp patch. Laminate does not correct those defects simply because it locks together. The base needs to meet the flatness and moisture requirements of the selected system, with sound support beneath every joint.
Underlay is chosen for that base and floor, not used as a thick cushion to conceal a dip. On concrete, the moisture arrangement matters; on timber, movement and protruding fixings need attention. Our floor levelling service explains the separate preparation stage where further work is needed.
Expansion space and room connections
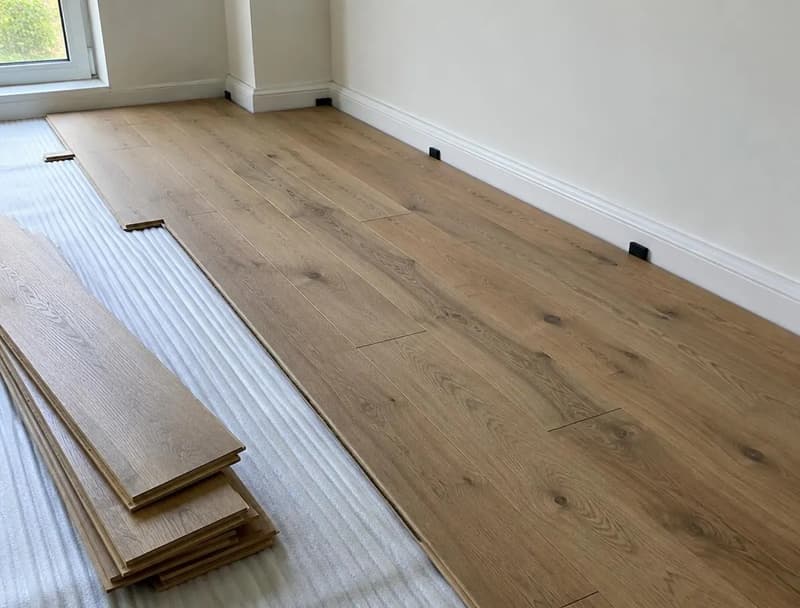
A floating laminate floor needs room to change dimension without being trapped by the edges. The product guidance determines the perimeter allowance and any breaks between rooms. Tight cuts against a wall or a heavy fixed cabinet can prevent the floor behaving as intended.
Doorways deserve planning before the first run is laid. A transition profile can separate areas that should not form one continuous floating surface. Discuss the visible finish at each threshold, including changes to a tiled room, and whether doors need clearance after the underlay and boards raise the level.
Fitting around skirting, pipes and stairs
Keeping existing skirting usually means an edge detail such as beading, while replacing skirting changes the sequence of decorating and fitting. Neither option should be left until the floor is down. Decide which finish you prefer and include its supply and fitting in the scope.
Radiator pipes, alcoves and awkward door linings need careful cuts without losing the required movement space. Stair edges and changes in level are not ordinary flat-floor joints. Identify these points on photographs so they can be assessed, rather than assuming an off-the-shelf trim will suit every edge.
Laminate in a bathroom
Standard laminate should not be treated as a bathroom floor merely because its face wipes clean. Water can reach joints and cut edges, and some products exclude wet rooms entirely. Consider only a specifically permitted system with its stated sealing and maintenance requirements.
The LVT versus laminate comparison discusses the material choice. This page deals with installation once a suitable product has been established. A bathroom leak still needs repair whatever covering is chosen; neither a water-resistant label nor a new floor is a remedy for faulty plumbing or persistent moisture.
What to include in the written quote
Ask whether lifting the old floor, disposal, preparation, underlay, trims and door adjustments are included. Supply and fitting can be separate, so identify which party orders the flooring and accessories. Room shape and the number of thresholds affect work even when the measured area is modest.
For pricing background use the laminate fitting cost guide, rather than comparing an isolated fitting rate with a complete installation. Send the address, room photographs and selected product details for a quote. Keep delivery plans provisional until the preparation and required materials have been agreed.
Questions about this fitting work
- Can you put laminate in a bathroom?
- Only where the specific product permits bathroom use and its complete fitting requirements can be met. Ordinary laminate is vulnerable at joints and edges. A water-resistant description is not the same as suitability for a wet room or standing water.
- Should laminate run continuously through doorways?
- That depends on the product limits, room dimensions and layout. Some installations need transition breaks so the floating floor can move correctly. Decide this from the system instructions before choosing the threshold finish.