
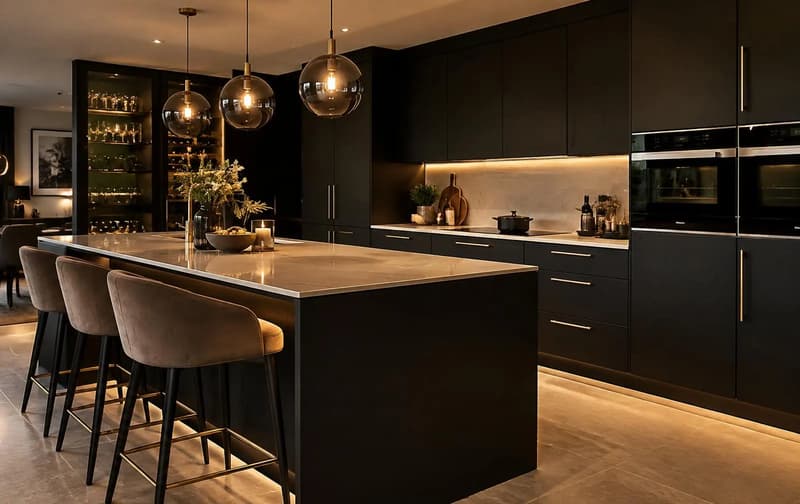
Assembly is part of the installation
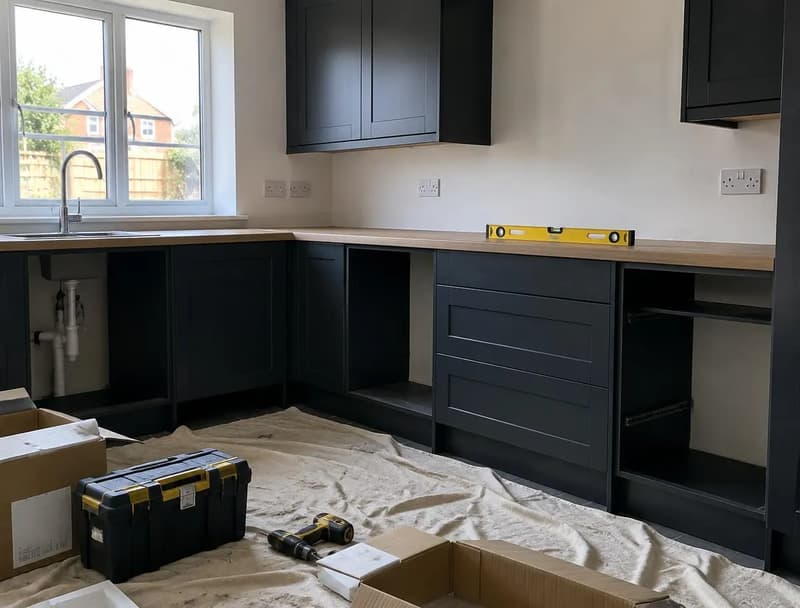
Flat-pack cabinets arrive as separate panels and fittings. Building a square frame is the starting point for doors and drawers that align later. The supplied instructions determine the fixings and assembly sequence for the exact range, rather than assumptions carried over from another kitchen. Sorting panels, hinges and drawer components against the order list reduces confusion when similar boxes serve different positions. Keep the packaging labels with each group until the components have been checked. Finished fronts also need somewhere dry and protected while the structural parts are being built.
Planning METOD-style frames against the room
A drawing can show an attractive run of units while overlooking a pipe, an uneven wall or a socket behind an appliance. Frame depths and the space available behind them must be checked against those services. Where the selected system uses a suspension rail, the wall construction needs appropriate fixings and the rail must be set to the correct line. Legs support and adjust the base frames; neither legs nor a rail remove the need to verify the whole run is level. The exact product instructions remain the reference for how the components are supported.
Legs, plinths and the finished floor level
Decide which floor surface the cabinets will stand on before the base height is settled. The worktop level, appliance clearance and plinth height all depend on that decision. A floor that rises towards one end can leave a plinth needing careful adjustment rather than a simple straight cut. End panels and fillers close the visible gaps, but should not be used to hide a layout error that prevents a door opening. Dishwasher and refrigerator arrangements need checking against their own installation requirements as well as the cabinet drawing.
Worktop cutting and appliance openings
Laminate and suitable timber tops require the joints, sink opening and hob cut-out to be planned before cutting starts. The appliance templates govern the opening dimensions and clearances. Cut edges must be treated as the worktop manufacturer requires, particularly near water. A stone top follows a different route: cabinets need to be fixed in their final positions before templating. Socket locations, window reveals and wall irregularities also affect the finished top. Our labour-only kitchen fitting guide separates cabinet fitting from the other trades and worktop stages.
Checking the order before dismantling your kitchen
An IKEA order can include the frames but still be missing the small items needed to finish the room. Review doors, cover panels, handles, hinges, drawer runners, legs and plinth lengths alongside the main unit schedule. Delivery checks are your opportunity to resolve shortages with the retailer before the old kitchen becomes unusable. Our guide to fitting a kitchen you have bought explains that shared preparation. It applies regardless of retailer; this page concentrates on the assembly and fitting implications of the IKEA system rather than repeating the whole buying process.
Agreeing a clear fitting scope
Herts and Essex Renovations surveys and measures kitchens, prepares the room and coordinates the electrics and plumbing through qualified trades. Your quote needs to state which of those stages surround the supplied units. A new frame layout may require plastering, floor work and a different waste route, while another kitchen can keep services where they are. For other retailer designs, see supplied kitchen fitting. IKEA is named here only to identify the product being discussed, not to suggest an approval, partnership or endorsement. Include the plan and delivery status with your enquiry.
IKEA Kitchen Fitters questions
- Does an IKEA kitchen quote include building the flat packs?
- Ask for assembly to be stated explicitly alongside fixing, levelling and door adjustment. An assembly-only price is not the same as a complete installation scope.
- Can an IKEA plan be checked before everything arrives?
- Room measurements, service locations and the full component list can be compared with the plan before fitting. Product availability and replacements remain matters for the retailer.
- Are you an IKEA approved or partner installer?
- No approval or partnership is claimed on this page. IKEA is a plain-text product reference; the proposed fitting scope is agreed directly with Herts and Essex Renovations.