
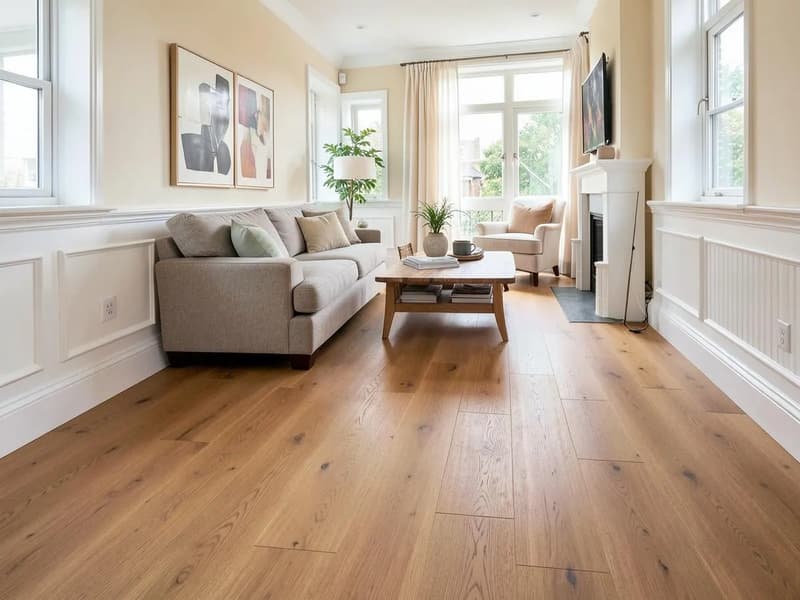
Engineered boards and the intended room
Engineered wood combines a real timber face with a constructed backing. Board thickness, wear layer and joint design vary, so products that look similar may not fit in the same way. Establish the exact specification before ordering a floor around assumptions drawn from a showroom sample.
Think about the room conditions as well as appearance. An entrance exposed to wet shoes differs from a quiet bedroom. Product guidance governs permitted locations, humidity and cleaning. Our engineered wood versus LVT guide compares materials; this page focuses on getting the chosen timber system installed appropriately.
Floating installation
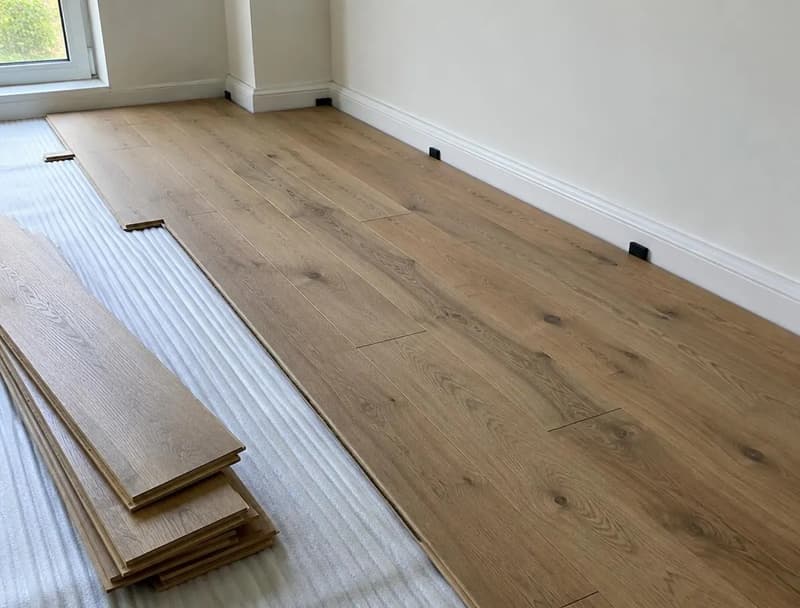
Some engineered boards can be laid as a floating floor over a specified underlay. The boards join to each other rather than being bonded across the base. That does not remove the need for flatness, suitable moisture control and the movement allowances required by the manufacturer.
Check maximum run sizes, breaks at doorways and restrictions around fixed furniture. A floating floor trapped beneath an immovable fitting may not perform as intended. The underlay should be compatible with both the board and any heating system; choosing it purely for softness can create unwanted movement at the joints.
Glued and mechanically fixed systems
A fully bonded floor relies on a prepared substrate and an adhesive approved for the board and conditions. Residues, weak surface layers or excess moisture can undermine that bond. Preparation and adhesive coverage belong in the fitting specification, rather than being treated as optional extras.
Nailed or mechanically fixed boards need a suitable timber support and an approved fixing method. They cannot simply be fastened into an unsuitable screed or unknown layer. The board manufacturer determines which approaches are acceptable. Inspection establishes what can be used in your home, including any concealed services that affect fixing.
Acclimatisation and moisture
Store and condition the flooring as its supplier directs. The room should represent the conditions the floor will live in, not a building that is still drying after wet trades. Leaving packs in an unheated garage is not automatically the same as acclimatising them in the intended room.
Moisture checks concern both the substrate and the surrounding conditions. A dry-looking surface can conceal a base that is not ready for timber. Allow drying and preparation to influence the schedule, and do not force an installation date around delivery alone. The floor preparation service explains assessment beneath a new covering.
Underfloor heating and transitions
Engineered wood can be compatible with underfloor heating where the complete system permits it. Board thickness, underlay or adhesive, heat output and temperature controls need considering together. Compatibility cannot be inferred solely from the word engineered on a pack.
Discuss commissioning and gradual changes to the heating with the relevant installer, following the floor guidance. At doorways, the finished build-up may meet tile or existing timber at a different height. Plan profiles, door clearance and skirting before fitting, particularly where only one room is changing and adjoining floors will stay.
An installation quote with clear boundaries
An engineered wood flooring fitting quote should identify the product, method, base preparation and edge finishes. Removal of the current covering, disposal, furniture access and any change to skirting need stating. Patterned layouts and narrow cuts add different work from straightforward straight planks.
Our flooring fitting cost guide explains these cost drivers without suggesting one figure covers every room. Send photographs, approximate dimensions and the proposed board specification. Ask whether supply is included or separate, and how any preparation found after lifting the old floor will be agreed.
Questions about this fitting work
- What affects the cost of engineered wood flooring?
- The board specification, fixing method, room layout, moisture condition and preparation all influence the scope. Removing existing flooring, changing skirting, fitting transitions and setting out a pattern can add work. Compare quotes that describe the same preparation and finish.
- Can every engineered board be glued or nailed?
- No. Permitted methods vary between products. Use the manufacturer instructions for the exact board and assess the available substrate before selecting adhesive or mechanical fixing.