
Local considerations for Cambridge floors
Ground: the city sits on Gault clay and Chalk Marl, partly overlaid by terrace gravel, on low, level terrain at the edge of the Fens. Ground-floor levels and moisture need checking before any floor is laid, especially on ground-floor extensions built on that clay.
Heritage: about 845 listed buildings stand within roughly 3 km of the centre, 65 of them Grade I. Original boards, hearths and joinery in these buildings get careful handling, and work affecting historic fabric may need consent.
Flats: 35% of homes across the city are flats or maisonettes, so we check lease terms and any acoustic underlay requirements before quoting a replacement floor.
Rentals: 31.4% of homes across the city are privately rented, so durable, landlord-friendly finishes that refresh quickly between tenancies are a regular brief.
A dry city with a protected core
Cambridge is one of the driest places in the country: East Anglia averages 627 mm of rain a year against a UK average of 1,163 mm. The character of the centre is set by the Market Square and the Guildhall, and the postcode districts CB1 to CB5 take in wards from Abbey and Arbury to Queen Edith's and Trumpington.
The Historic Core, Mill Road, Riverside, Chesterton, De Freville, New Town and Glisson Road, and Newnham Croft are all conservation areas. Flooring is internal work and rarely needs consent on its own, but in listed homes we confirm what is protected before quoting period work.
Suspended floors in Victorian terraces
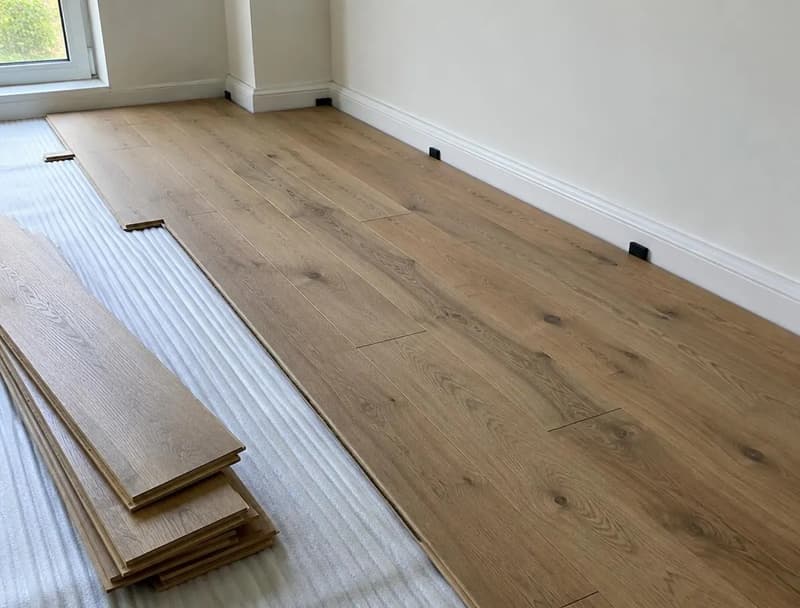
Terraces around Mill Road and New Town can have timber floor structures with layers added during later alterations. Before choosing a new surface, establish what is supporting the room and whether boards move under load. A smooth-looking existing covering does not prove the base beneath it is ready for another floor.
Preserve ventilation and identify services before any fixing or overboarding is planned. The appropriate preparation depends on the actual building, not simply its age. Older boards may be retained beneath a new system where suitable, but loose or moisture-affected areas need assessing rather than being hidden by a decorative finish.
Solid bases in newer Cambridge homes
Newer homes on the city's recent developments may have solid floors with different moisture and heating considerations from a timber terrace. If a floor is being changed, identify the existing screed, adhesives and any heating arrangement. Removal can expose residues that need treating before a thin finish is bonded.
A newer address is not evidence that the substrate is flat enough for every product. Check the selected floor requirements and the actual base. Where underfloor heating is present, confirm compatibility and commissioning guidance with the relevant system information; the replacement covering should not be chosen solely for its appearance.
Engineered wood in period rooms
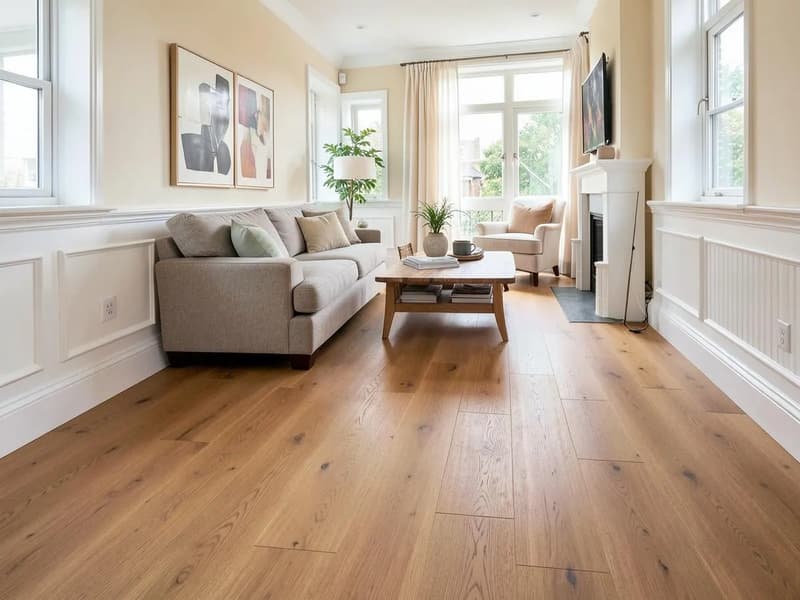
Engineered wood can bring a real timber surface to a period living room, but board size and fixing method need to suit the available support. A long room with a hearth or bay creates different cuts from a simple square bedroom. Discuss the effect on skirting and adjoining floor levels early.
Our engineered wood fitting page explains the installation methods. For Cambridge enquiries, add photographs of retained joinery and any uneven door thresholds. Keeping an old skirting profile can affect the perimeter finish, so include that preference rather than assuming it will be removed.
Herringbone and connected spaces
A patterned floor in a terrace needs a considered axis through the visible rooms. A front bay, narrow hall and rear extension may not align, so starting against one wall can produce awkward cuts elsewhere. Compare the setting out across the plan before settling on the direction.
The herringbone and chevron guide distinguishes the patterns without assuming either suits every period home. Choose the exact product and discuss borders, door breaks and material ordering. Patterned appearance does not remove the expansion and support requirements of its flooring system.
Kitchens, bathrooms and thresholds
Where a Cambridge kitchen or bathroom is also changing, coordinate the finished levels rather than treating each floor separately. Fixed cabinets, appliances and wet-area requirements can influence the sequence. Establish which finish runs beneath fittings and where transitions are needed according to the chosen system.
Our Cambridge kitchen page and Cambridge bathroom page explain those separate enquiries. This flooring page concerns the covering and base; it does not duplicate a full room refit. Send the adjoining room plans where the work needs coordinating.
A useful Cambridge fitting enquiry
Include the address, room sizes, existing covering and preferred material. Mention whether the rooms are occupied, what furniture remains and any access constraints for deliveries. For a terrace, photographs of the route through the hall can be as useful as a picture of the floor itself.
Ask for removal, preparation, fitting and trims to be itemised. The flooring hub describes the main service. A quote should reflect the inspected construction and chosen system, with any uncertainty below the old finish identified before an installation date is assumed.
Questions about this fitting work
- Does Cambridge's clay ground affect a new floor?
- It can on ground floors, especially extensions built on the Gault clay. We take moisture readings and check levels before laying anything, because a floor laid on a damp or moving base fails early however good the covering is.
- What do I need to check before changing the floor in a Cambridge flat?
- Start with the lease or managing agent's rules: many buildings require acoustic underlay and set working arrangements. Then access, lifts and delivery space. Send those details with the enquiry and we price the preparation around them.
- Can original floorboards in a listed home be covered?
- Sometimes, but they are assessed first. Sound boards can often be retained beneath a new system, while loose or damp areas need repair. Where work would affect historic fabric, consent may be needed, so we check the building's status before quoting.