
A dry climate and hard water shape the specification
Cambridge is the county town of Cambridgeshire, set on the River Cam beneath King's College Chapel and the colleges, with 145,700 people in the city and 181,137 in the built-up area at the 2021 census. It is also one of the driest parts of the country: East Anglia averages 627 mm of rain a year against a UK average of 1,163 mm, and a hosepipe ban began on 9 July 2026, the first in 30 years.
The water is hard to very hard, measured at 286 to 295 mg/l depending on the zone. In a kitchen that means limescale on taps, kettles and sinks whatever you fit, so we recommend scale-resistant taps and can plumb the room softener-ready, always leaving an unsoftened tap at the kitchen sink for drinking water.
What we look at before quoting a Cambridge kitchen
Access and layout: Victorian terraces around Mill Road and New Town often have compact galley kitchens, so doorways, turns and the route for units and worktops are measured at survey, not on delivery day.
Tenure and use: 31.4% of homes across the city are privately rented and 44.1% owner-occupied, so landlord refits with durable specifications sit alongside full owner renovations.
Services: 75.1% of homes across the city heat with mains gas, but 11.6% are electric-only and 2.1% sit on heat networks, so in some homes and flats the hob and oven choice is an electrical question, planned before the units are ordered.
Planning: an Article 4 direction covers Accordia, Flood Zones 2 and 3 run along the Cam, and consent questions go through the Greater Cambridge Shared Planning Service. Internal kitchen work is normally unaffected, but we check before quoting anything external.
Narrow galley kitchens in terraces
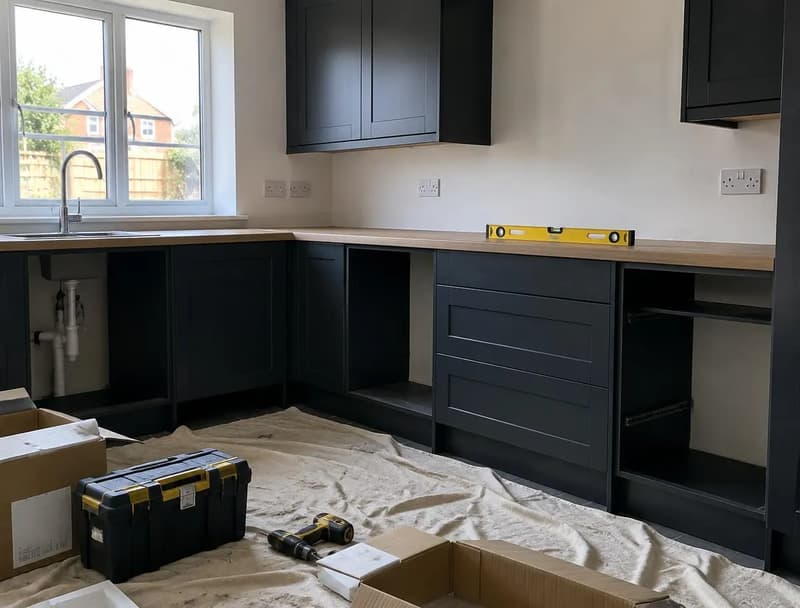
A galley kitchen can work well when preparation, washing and cooking have clear places. In a terrace, the doorway and route through to the rear of the house often affect the design as much as the unit count. Check whether an open dishwasher blocks the passage and whether tall units restrict light or the approach to the room.
Victorian terraces around Mill Road and New Town can have narrow access as well as narrow kitchens. Units, appliances and worktop sections must be able to reach the room. Measure turns and door openings, not only the final footprint. These are practical considerations for a proposed fit, not descriptions of our past Cambridge jobs.
Rear extensions and the original house
A kitchen within a rear extension needs its services and finished floor level coordinated with the older part of the building. A long cabinet run exposes differences between walls and floors, while a threshold can affect appliance removal. Establish where the installation starts and which building work is already complete.
Opening a room or altering a structural wall is separate from simply fitting cabinets. Any required design and approvals must be dealt with before those assumptions enter the kitchen plan. Our main kitchen fitting service explains installation stages; this page addresses access, layout and scope questions relevant to a Cambridge enquiry.
Preparing a supplied kitchen order
The kitchen drawing and the component list should describe the same arrangement. End panels, fillers, plinths and the correct appliance housings are easy to overlook when comparing only the visible doors. An appliance chosen later can alter the ventilation or cabinet detail, so settle its specification before installation is planned.
Customers can ask about fitting a kitchen they have already ordered, as described in our supplied kitchen fitting service. Check what is delivered, what is still outstanding and whether the room has been measured against the supplier's plan. Fitting cannot make an incorrectly sized unit fit a space without changing the design.
Service routes and worktop decisions
A moved sink needs a feasible waste route; a relocated hob needs the appropriate supply and an extraction decision. Concealed service changes should be settled before cabinets close off the relevant areas. Retaining sensible positions can reduce disturbance, but old connections still need checking for condition and compatibility.
Worktop material affects support, cut-outs and the order of installation. Stone fabrication is not interchangeable with trimming a laminate top. Stone supply and worktop-only jobs need confirmation of scope, so ask who is responsible for templating, fabrication and fitting. The installed units must provide the support required by the chosen surface.
Making a useful Cambridge enquiry
A flat near the station and a terrace off Mill Road present different access and layout constraints, so include the actual address and project details when enquiring. The suitability of the proposed job needs confirmation; describing the property honestly is more useful than assuming a postcode answers it.
If the kitchen forms part of a wider renovation, the Cambridge bathroom page separates bathroom drainage and waterproofing questions from kitchen installation. The Cambridge hub gives the broader context. Send the kitchen plan, photographs, appliance details and known preparation work so the fitting enquiry can be assessed on its real scope rather than a general room label.
Questions about kitchen fitters cambridge
- How long does a kitchen refit take in Cambridge?
- The programme is set at survey. Access, deliveries and whether the household stays in the property all affect timing here, so your written quote includes a day by day programme rather than a guess made from photographs.
- Do you refit kitchens in rental properties?
- Yes. With 31.4% of homes across the city privately rented, this is regular work. We specify durable worktops, robust fittings and finishes that refresh quickly between tenancies, and agree the programme around tenancy dates.
- My home has no gas. Can I still have the kitchen I want?
- Almost always. Across the city 11.6% of homes are electric-only, so we plan induction or electric appliances and check your electrical capacity at survey before the units are ordered.
- Can I ask about a Cambridge kitchen I have already ordered?
- Yes, send the supplier plan, product list and room photographs for consideration. The service scope and availability need confirmation. Check outstanding deliveries and the accuracy of the room measurements before assuming a fitting date.