
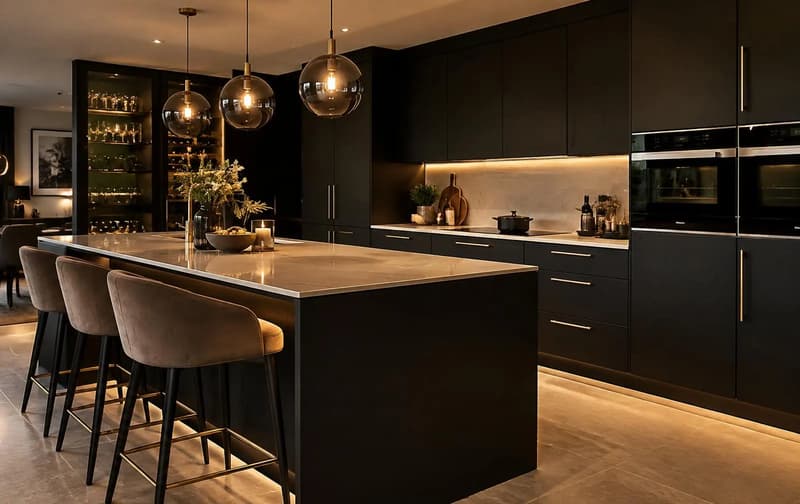
Test the space before committing
Mark the proposed footprint on the floor and walk through your usual routine. Try carrying a tray past the island, opening the fridge and dishwasher, and reaching the oven without blocking someone else. A drawing can make a kitchen look generous while leaving its busiest routes awkward in practice.
Allow for the worktop overhang, handles and stools rather than measuring only the cabinet boxes. Chairs pushed back from a seating edge occupy circulation space too. Our small kitchen layout guide discusses alternative arrangements when a freestanding island would squeeze the room; a peninsula or a better wall run may serve the same purpose.
Building a stable cabinet base
Island cabinets cannot depend on a nearby wall for alignment or restraint. They need a level, stable base and an appropriate fixing arrangement for the floor and chosen units. End panels and the rear finish are visible, so they are planned alongside doors rather than treated as an afterthought.
Before fixings are made, the floor construction and any hidden pipes or cables must be understood. Underfloor heating changes where it is safe to secure the base. Plinths need a neat finish around several faces, and drawer fronts must clear adjoining handles. These details are part of fitting, not an issue that a larger worktop will disguise.
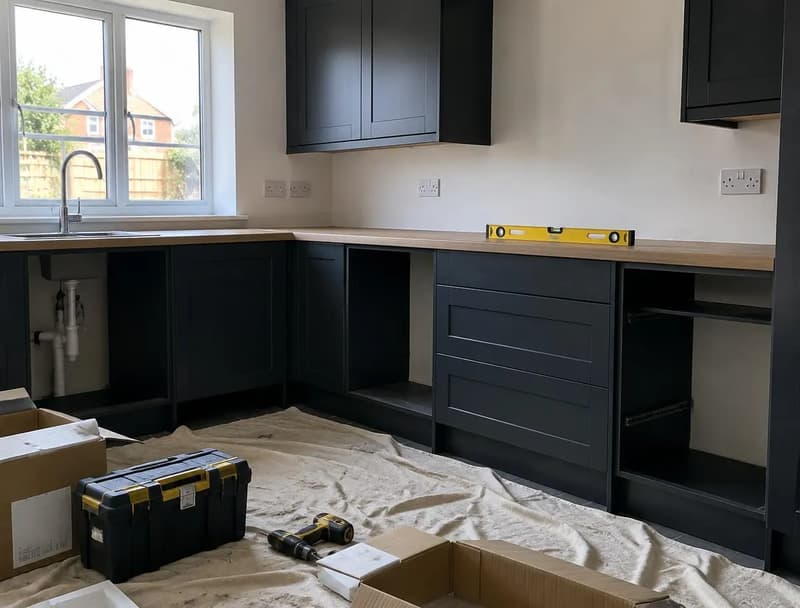
Services to an island
A preparation-only island may not need water or extraction, but power can still be useful. If a sink is included, the supply and waste route must be planned beneath or within the floor before the cabinets are positioned. Drainage needs a workable route, not simply a line drawn to the nearest wall.
A hob brings electrical or gas requirements and an extraction decision. Ceiling extraction, duct routes and recirculating arrangements have different implications. Electrical work and any gas work must be handled by the appropriate qualified trades. Choose the equipment early so its installation requirements are known before floor finishes or cabinetry are ordered.
Worktop support, edges and seating
An overhang creates knee room, but its size and support must follow the worktop specification. Heavy materials and long spans require the correct cabinet arrangement and any additional support recommended by the fabricator. Seams should be considered against the shape and handling of the slab, not only the visual pattern.
The island is seen from across the room, making corners, end panels and the underside of a seating edge especially noticeable. Think about where pendant lighting will sit and whether it obstructs a sightline or an open door. Fitting around a sloping floor also needs careful levelling so drawers stay aligned and the finished top is properly supported.
Can a kitchen island replace a dining table?
An island can provide everyday eating space when the seating height, knee room and circulation suit the household. It is not automatically a replacement for a dining table. Think about children, older visitors, long meals and whether everyone needs to face one another rather than sit in a line.
A table can be moved for guests or other activities; an installed island cannot. Compare those uses before giving up the dining area. The kitchen island cost guide handles questions such as how much kitchen island installation costs. Here the focus is feasibility and fitting, so pricing content is not repeated. Send a floor plan and the functions you want the island to perform when asking about a quote.
Questions about kitchen island installation
- Can a kitchen island replace a dining table?
- Sometimes, for a household happy with raised seating and an informal eating arrangement. Test comfort, access and space for stools with people seated. If flexible seating or face-to-face meals matter, keeping a separate table may be better.
- Can a sink be added to an island after the floor is finished?
- It depends on whether suitable supply and drainage routes can be reached. Lifting a finished floor can add disruption, and drainage falls may constrain the position. Establish the route before choosing a bowl or assuming a later addition is simple.
- What should I send when asking about island installation?
- Send room measurements, door and appliance positions, the proposed units and worktop, and whether the island needs seating, water or a hob. Include the floor type and any underfloor heating so the fixing approach can be considered.