
Need help with kitchen fitting? Get a quote from Herts and Essex Renovations.
Is there room for an island?
An island needs clear walkways on every side, wide enough to open the dishwasher and oven doors and still pass behind someone. In a narrow room, a peninsula joined to one run of units often works better, giving the same worktop and seating without boxing people in. We measure the room at survey and show you the clearances before you commit.
Running services through the floor
If the island will have a sink, the waste has to fall to the drain, usually under the floor. On a suspended timber floor that can mean lifting boards and running pipes between joists. On a concrete floor it usually means cutting a channel in the slab and making it good afterwards. A hob needs a dedicated electrical supply, and sockets in the island side panel need their own feed.
This work happens at first fix, before the units go in, so the island position has to be fixed early in the design.
- Waste and water for a sink or dishwasher
- Power for a hob, sockets or wine cooler
- Extraction for an island hob
- Making good the floor afterwards
Island hob extraction
A hob in an island needs extraction above it or a downdraft unit built into the worktop. Ceiling mounted hoods need a duct route through the ceiling to outside. Downdraft units need space in the island carcass below the hob. Either adds cost and should be decided early, because the route affects joists, ceilings and unit layout.
Kitchen fitting
- Strip out, plastering and making good
- First and second fix electrics and plumbing
- Units fitted level, worktops templated and scribed
Worktop overhang and seating
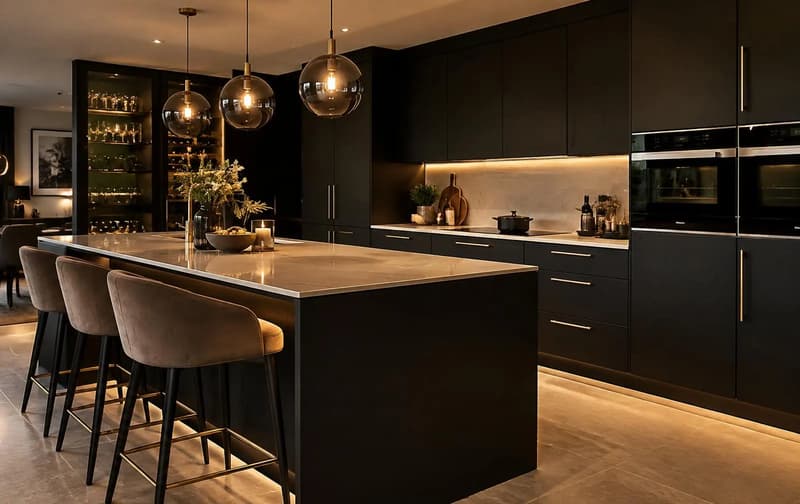
To sit at an island, the worktop needs to overhang on one side so knees fit underneath. Large overhangs in stone or quartz need hidden supports or brackets. The worktop material also changes the cost, as our worktop guide shows, and an island top is often the biggest single piece of worktop in the kitchen, sometimes needing a join or a larger slab.
Seating along one side, rather than wrapping round a corner, keeps the overhang simpler and the walkway clear.
When an island needs a new layout
Adding an island to an existing kitchen can be simple if the room is large and the island is storage only. More often, it changes how the rest of the kitchen works: the sink or hob moves into the island, wall units come down, and the run along the walls changes. At that point it is a layout change rather than an addition, and the whole kitchen is priced together.
What drives kitchen island cost
The main factors are the size of the island, the units inside it, the services it needs, the extraction for an island hob, the worktop material and overhang, and any floor work to run pipes and cables. Our written itemised quote separates each one, so you can see what a sink or hob in the island adds compared with a storage island.
Planning lighting and power around an island
Pendant lights over an island need cable runs in the ceiling, ideally positioned once the island size is fixed so they hang centred over it. Sockets in the end or side panel are useful for small appliances and charging, and some homeowners add a wine cooler or a second dishwasher. All of these are planned at the design stage so the cables reach the right places before the floor and ceiling are finished, rather than chased in afterwards.
Want a professional to handle it?
Send us the room details and we will come back with a written quote, or call us for a chat first.
Common questions
- What makes a kitchen island expensive?
- Mostly the services: water, waste, power and extraction run through the floor and ceiling to reach the island.
- How much space do I need for an island?
- Enough for clear walkways on every side, with room to open appliance doors. We measure this at survey.
- Can I put a sink in an island on a concrete floor?
- Usually, by cutting a channel in the slab for the waste and making the floor good afterwards.
- Is a peninsula cheaper than an island?
- Often, because it joins an existing run and can take services from the wall rather than through the floor.
- Do you fit islands as part of a new kitchen?
- Yes. Islands are part of our kitchen installations, planned and priced with the rest of the room.
The service behind this guide
Covering Hertfordshire and Essex.