
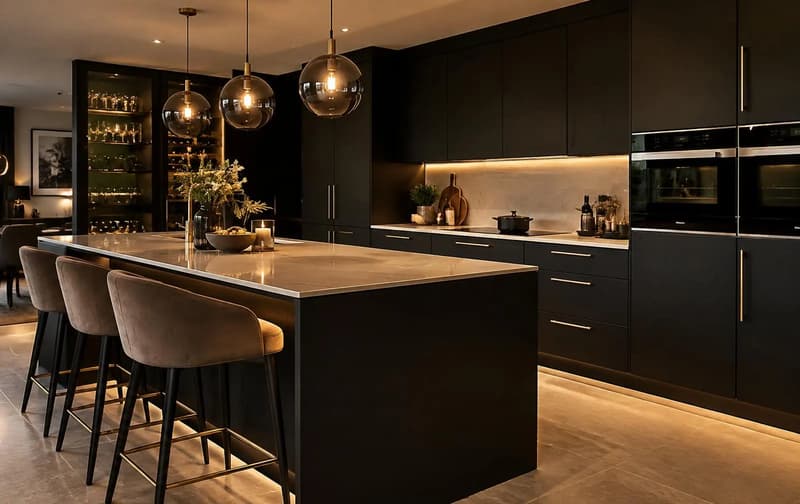
Decide what the room must do
List the activities that currently spill into the kitchen: washing clothes, drying, sorting recycling, storing cleaning equipment or feeding pets. A utility designed around those tasks can be more useful than a row of deep cupboards with no clear working surface. Keep frequently handled items within easy reach and allow somewhere to put a laundry basket.
The machines are fixed points in the plan. Check their dimensions, hose positions and the space needed to open doors and remove them for maintenance. A stacked arrangement needs an approved connection and suitable support; a cupboard shelf is not a substitute for the manufacturer's stacking system.
Water, waste and a utility sink
A sink is convenient for cleaning and soaking, but its position must suit the drainage route. Long or awkward waste runs can change the scope significantly. Supply pipes, appliance connections and isolation points should remain accessible after the units go in. Hiding them behind a permanently closed panel makes future maintenance harder.
The bowl depth and tap reach should match the jobs it will handle. Tall buckets may need more clearance than a small hand-rinse sink. Worktop openings and the cabinet below are checked together so the bowl, trap and washing machine connections fit without colliding. Moisture-prone cut edges need protection appropriate to the surface material.
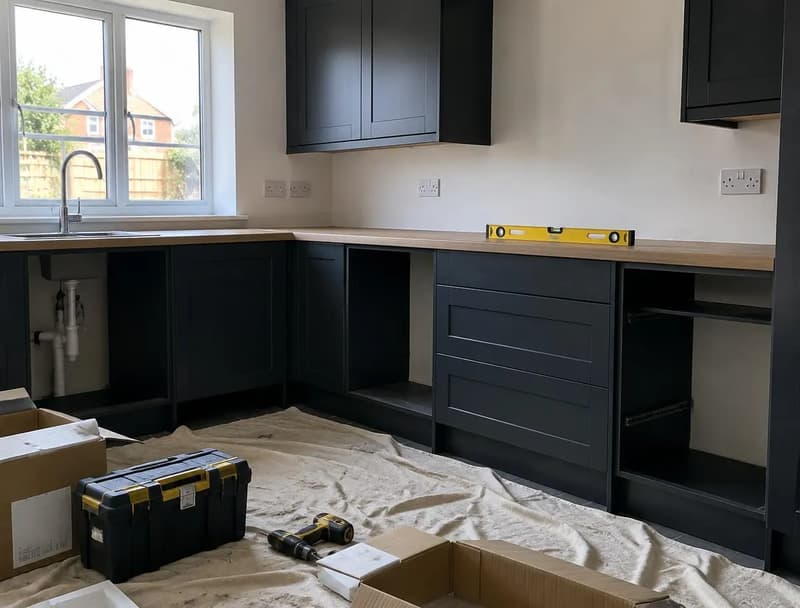
Can an alcove become a small utility?
An alcove can house laundry equipment and storage if it has workable connections and enough clearance. Think about noise in the adjoining room and what happens when both appliance and cupboard doors are open. Ventilation must suit the equipment and the space rather than being blocked by decorative doors.
A garage requires a broader check. A cold or damp space, an uneven floor or an unsuitable electrical supply can make cabinetry the smallest part of the job. Converting its use may involve insulation, ventilation and approval questions beyond a straightforward utility fit. Send details and ask what is feasible; this page does not promise every garage or recess can be converted.
Units, worktops and durable finishes
Utility units still need levelling, secure fixings and end panels that suit the layout. Tall storage should be chosen around actual items such as an ironing board or vacuum cleaner. A worktop above the machines must not prevent access to connections or become a barrier to removing an appliance later.
Flooring needs to cope with the room's expected use and a sound substrate. Our floor tiling service explains the floor preparation side. Where the utility forms part of a supplied kitchen order, our supplied kitchen fitting page sets out the delivery and component checks, rather than repeating them here.
What affects the cost of a new utility room?
The number of cabinets is only one influence. Moving water and drainage, providing appropriate power and ventilation, making good walls, levelling the floor and adapting an existing space all change the scope. An arrangement beside existing connections differs from a room needing entirely new routes.
For a small utility room, preparation and services can matter more than the cabinet count. Ask for the fitting, pipe changes, floor work and finishing to be distinguishable in the quote. Include room measurements, appliance details, photographs of current connections and whether units are already ordered. There are no cost figures here because the size of the space alone cannot establish the work required.
Questions about utility room installation
- What affects the cost of a new utility room?
- Existing service routes, preparation, ventilation, appliance arrangement and cabinet specification affect the work. Extending a suitable nearby waste is different from forming a new route through the building. A measured layout helps establish a meaningful fitting scope.
- Can a small utility room fit in an alcove or garage?
- Possibly, subject to space, connections, airflow and the condition of the surrounding area. An alcove needs usable door clearances; a garage may also need insulation or other building work. Ask about feasibility before buying units.
- Should washing machine connections remain visible?
- They need to remain accessible, though they can sit within an appropriate cupboard or service space. Isolation valves, traps and appliance hoses should be reachable without dismantling the fitted room. Plan that access before enclosing them.