
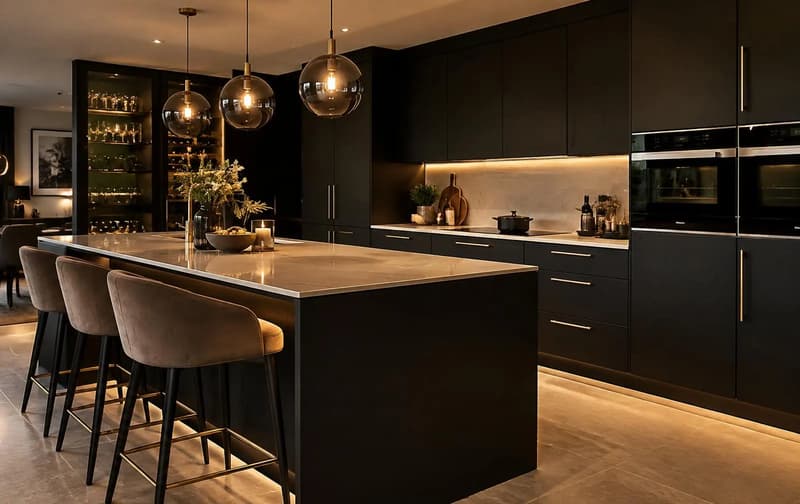
Period cottages and irregular rooms
East Herts market towns include older homes where a straight kitchen plan has to meet walls that are not straight. A cabinet run should be level and properly supported, with fillers and scribed panels allowing it to sit neatly against the building. Do not judge the fitting scope from the number of doors alone.
Floor levels, wall condition and existing service positions need checking before an order is finalised. Historic materials and any listed status can affect alterations, particularly where walls, openings or ventilation routes change. Agree what is being retained and what approvals or specialist advice may be required rather than assuming a kitchen refit permits every building change.
New-build kitchens and practical upgrades
In a newer home, the layout may already be sensible while the storage or surfaces no longer suit everyday use. A replacement kitchen can keep useful connections, but appliance dimensions, worktop support and ventilation still need checking. Straight walls do not remove the need for a measured installation plan.
Kitchen refurbishment can also mean retaining sound cabinets and changing the visible parts. Our kitchen makeover page deals with that choice. This county page does not repeat door replacement or worktop cost guides; it helps identify which fitting scope belongs in the enquiry.
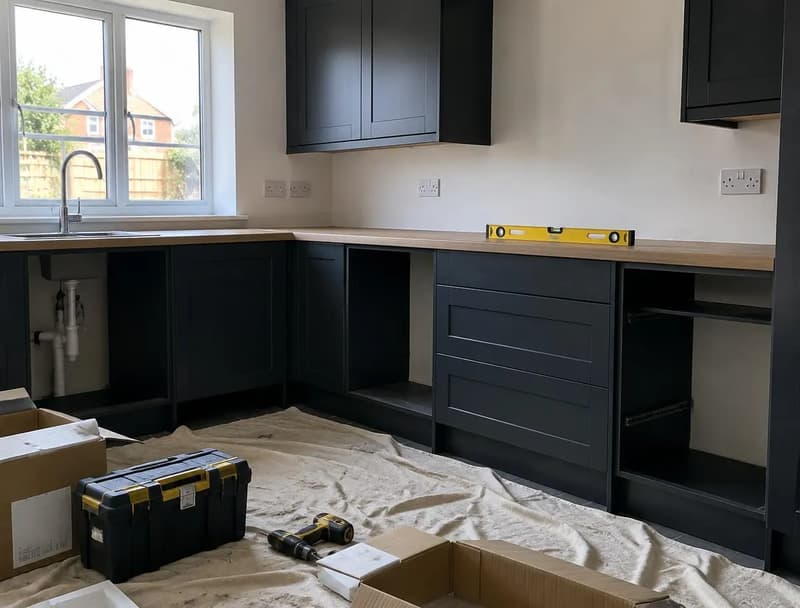
Lea Valley homes and phased refurbishment
In the Lea Valley, a kitchen project may sit within a wider ground-floor update. Think about how thresholds, hallway flooring and decoration meet the kitchen rather than treating the room as an isolated box. If work is phased, record decisions about floor levels and finishes before the first stage closes off access.
Keeping the kitchen usable between stages depends on the actual building and programme, not a general promise. Say what facilities the household needs and ask what arrangements are realistic. Bathroom fitting can be discussed as a separate scope through our bathroom service, without turning a kitchen page into a second bathroom hub.
Choose the town hub for local details
Our Bishop's Stortford hub explains the base-town refurbishment context. Sawbridgeworth has its own practical page, while Hoddesdon and Cheshunt cover different local layouts and wider home work. These hubs are not interchangeable copies of the county fitting service.
Customers in Hertford can send a project enquiry; coverage there, and in Ware, needs confirmation. The Hertford page uses general property considerations rather than claiming local jobs. Give the exact address when asking about suitability so a county name is not mistaken for a promise to take every job anywhere within it.
From the kitchen plan to an agreed scope
Send the proposed drawing, the unit list and appliance specifications with photographs of the existing room. Explain whether the kitchen is already ordered and what preparation has been completed. Moving the sink, altering an opening or changing floor finishes should be stated clearly, since each affects work beyond assembling cabinets.
Our kitchen installation hub describes the full fitting stages. If your property is over the county boundary, the Essex kitchen page provides the sister enquiry route with its own content. A useful written quote distinguishes preparation, service work, fitting and finishing so you can compare the actual job rather than two unrelated headline totals.
Questions about kitchen fitters hertfordshire
- Does kitchen refurbishment always mean new cabinets?
- No. Sound cabinets and a useful layout may allow a makeover, while damaged carcasses or a different arrangement can justify a full fit. Establish which parts are retained before ordering fronts or comparing installation scopes.
- Can I ask about kitchen fitting in Hertford or Ware?
- Yes, provide the address, intended work and property details for consideration. Coverage and suitability need confirmation. This page does not claim completed jobs in either place or imply all enquiries can be accepted.
- How should I compare Hertfordshire kitchen fitting quotes?
- Compare the stated preparation, services, cabinet fitting, worktops, appliances and finishing. Check who handles supply and fabrication and which exclusions remain. Similar totals can describe different work, especially where the room needs building alterations.