
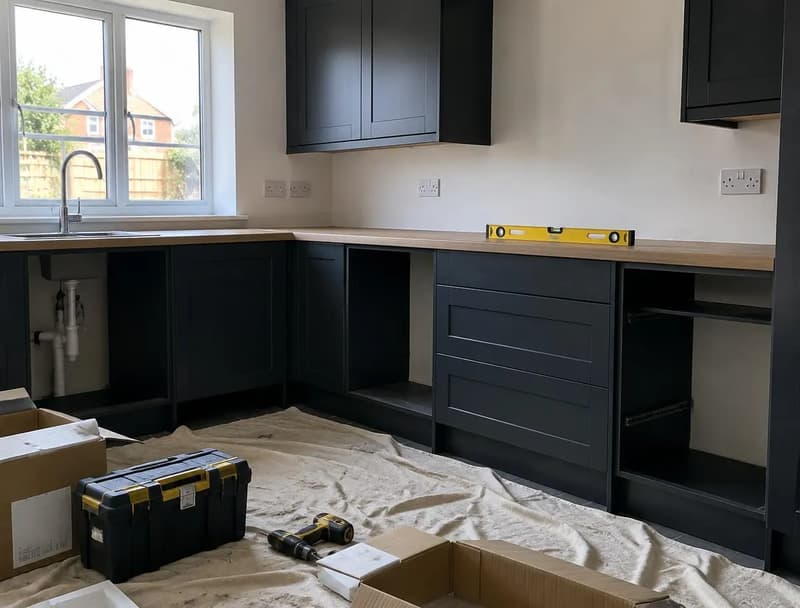
Need help with kitchen fitting? Get a quote from Herts and Essex Renovations.
Do I need building regs for a new kitchen?
Swapping old units for new ones in the same room, on the same services, is generally not notifiable. Adding a new circuit for an induction hob or oven, moving a gas appliance, knocking through a wall or adding a new window or door can all bring the work under the regulations.
Removing a load bearing wall to open a kitchen into a dining room always needs structural calculations and building control involvement. Our small kitchen layout guide covers that work.
Part P kitchen electrics
Part P of the Building Regulations covers electrical safety in homes. New circuits and work in special locations must be carried out by a registered electrician who can self certify, or notified to building control. At the end you should receive an electrical installation certificate. Keep it; buyers' solicitors ask for it.
- New circuits: notifiable
- Like for like socket or light swaps: usually not
- Certificate issued on completion of notifiable work
Bathroom electrical zones
Bathrooms are divided into zones around the bath and shower. The closer to water, the stricter the rules on what can be installed and how well protected it must be. Lights above a shower need a suitable ingress protection rating, sockets are kept well away from the bath, and circuits are protected by an RCD.
Extractor fans, illuminated mirrors and underfloor heating all need to sit in the right zone with the right rating, which is why we plan them at the first fix stage.
Kitchen fitting
- Strip out, plastering and making good
- First and second fix electrics and plumbing
- Units fitted level, worktops templated and scribed
Ventilation and drainage
Kitchens and bathrooms need mechanical extraction ducted to outside when they are refitted or created. New drainage runs must have the right falls and access points. Gas appliances must be fitted by a Gas Safe registered engineer. None of this is paperwork for its own sake; it is what keeps a room dry, safe and saleable.
What paperwork you should keep
At the end of a refit you should hold any electrical installation certificate, a gas safety record if gas appliances were moved, building control completion certificates for notifiable or structural work, and warranties for appliances and sanitaryware. Keep them together. When you come to sell, missing certificates can delay a sale or force retrospective inspection, which is far more disruptive than collecting them at the time.
Want a professional to handle it?
Send us the room details and we will come back with a written quote, or call us for a chat first.
Common questions
- Do I need building regs for a new kitchen?
- Not for a like for like swap, usually. New circuits, gas changes, drainage changes or structural work can make it notifiable.
- What is Part P?
- The part of the Building Regulations covering electrical safety in homes. Notifiable work must be certified by a registered electrician.
- What are bathroom electrical zones?
- Areas around the bath and shower with rules on which fittings can go where and how well protected they must be.
- Do you arrange building control sign off?
- Yes. We arrange building regulation sign off where the work needs it.
The service behind this guide
Covering Hertfordshire and Essex.